
Member Features
Find Real Estate Bargain!
Full foreclosure details
Home value, equity and ownership info
Find homes priced below market
Get full access with a FREE Account
Already a member?
$285,000
Listing Price3beds
2baths
1,215sqft
19,729sqft lot
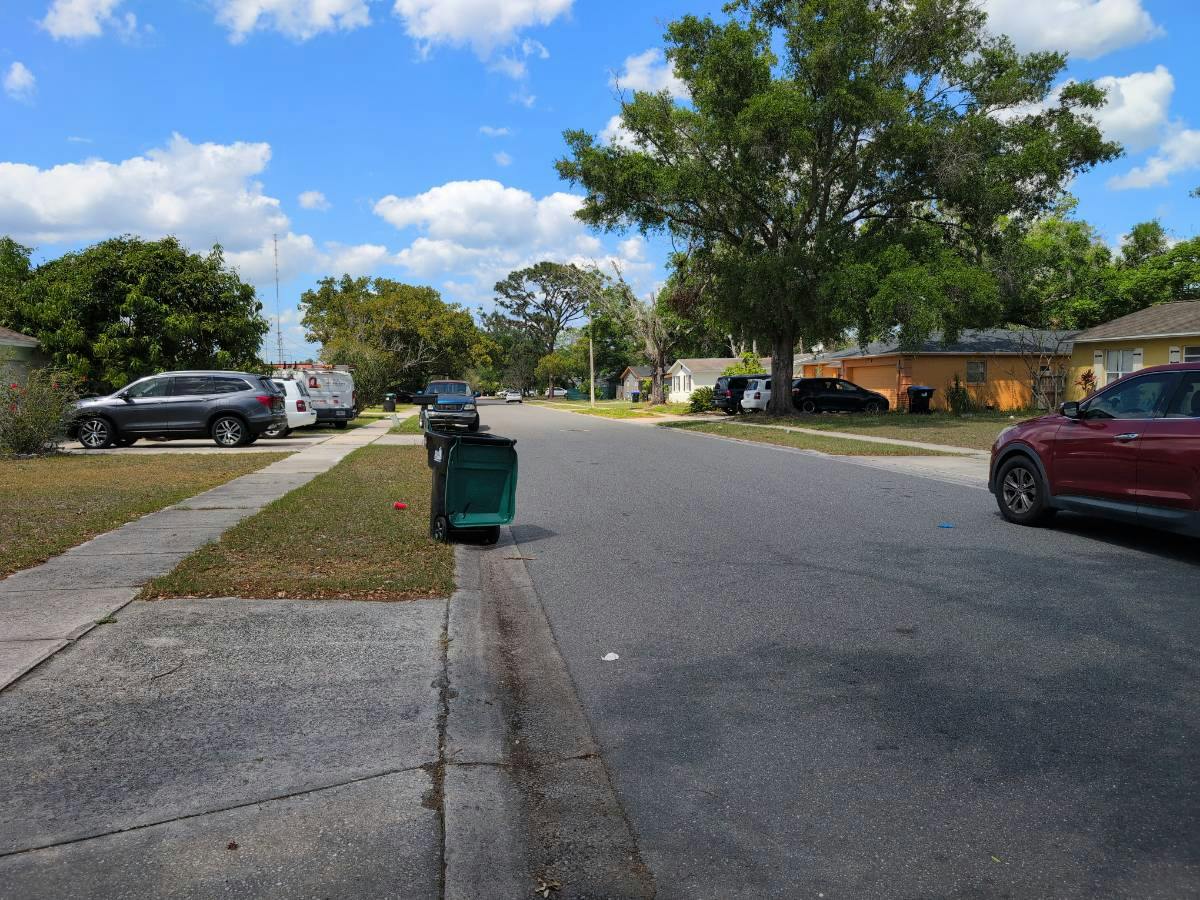
4534 Lemans Dr, Orlando, FL 32808
Member Features
Find Real Estate Bargain!
Full foreclosure details
Home value, equity and ownership info
Find homes priced below market
Get full access with a FREE Account
Already a member?
For Sale
Home type
Price / sqft
Year built
Home Details
Imagine weekends that feel like vacation without ever leaving home. A sparkling pool sets the stage for summer barbecues, birthday parties, and evenings that stretch long past sunset. Nearly half an acre means theres room for everything, pets to roam, a garden to thrive, or even future expansions that fit your vision.nnInside, spacious living areas flow seamlessly for gatherings, while quiet corners give you space to recharge. The kitchen is a natural hub for connection, and the bedrooms offer the kind of privacy and comfort youll look forward to at the end of each day.nnSet in a prime Orlando location, youre close to shopping, dining, and daily essentials, with quick routes to downtown and area attractions. Its the rare mix of space to spread out and convenience to keep life simple.nnThis is a home that delivers land, lifestyle, and location a combination you dont often find.
Interior Details
1215
3
2
Has Heating:
Yes
Heating Type:
Forced Air With Air Conditioning
Has Cooling:
Yes
Cooling Type:
Central
Has Fuel:
Yes
Fuel Type:
Electric
Has Basement:
No
Basement Type:
N/A
Has Flooring:
No
Flooring Type:
Wood (unspecified)
Has Fireplace:
Yes
Fireplace Type:
N/A
Property Details
19729
No
No
Type:
Garage, Attached
Location:
N/A
Status:
N/A
Number of Spaces:
2
No
Yes
No
No
No
No
No
Construction Details
N/A
Concrete/cinder Block
N/A
Gable/hip
Composition Shingle
Tax History
Year
Amount
Land
Improvement
Percent Change
Assessment
2020
$2,120
$32,000
$128,133
--%
$160,133
2019
$2,617
$63,900
$81,427
--%
$145,327
2018
$637
$0
$0
--%
$48,230
2017
$611
$0
$0
--%
$47,238
2016
$582
$0
$0
--%
$46,266
2014
$625
$0
$0
--%
$45,579
2013
$611
$0
$0
--%
$44,905
2012
$632
$0
$0
--%
$45,780

Average Home Price in 32808
Nearby Properties
Zip Code
Price
Bed
Bath
Sqft
Lot
Sold Date
$300,000
$300,000
3 Beds
2 Baths
1,118 Sqft
24,003 Lot (sqft)
Sold 10/24/2026
$231,284
$231,284
4 Beds
2 Baths
1,234 Sqft
8,802 Lot (sqft)
Sold 10/08/2026
$235,774
$235,774
3 Beds
2 Baths
1,390 Sqft
10,132 Lot (sqft)
Sold 08/20/2026
$213,394
$213,394
3 Beds
1.5 Baths
1,094 Sqft
8,037 Lot (sqft)
Sold 07/09/2026
$250,884
$250,884
3 Beds
1.5 Baths
1,122 Sqft
12,759 Lot (sqft)
Sold 07/07/2026
$274,900
$274,900
3 Beds
1.5 Baths
1,094 Sqft
8,037 Lot (sqft)
Sold 06/02/2026
$268,278
$268,278
3 Beds
1 Baths
1,305 Sqft
10,133 Lot (sqft)
Sold 10/27/2026
$277,420
$277,420
3 Beds
1.5 Baths
1,346 Sqft
7,699 Lot (sqft)
Sold 10/27/2026
$320,000
$320,000
3 Beds
2 Baths
1,203 Sqft
8,932 Lot (sqft)
Sold 10/27/2026
Calculators
Mortgage
Mortgage Calculator
Details for 4534 LEMANS DR
Property Debt
Foreclosure Contact Details
Similar Homes Nearby


Guides for Lemans Dr

Orlando’s real estate market has seen fluctuations with average property values and sale prices, with potential impacts from broader economic factors. Nearby cities show varied trends, potentially benefitting from urban sprawl or increased investment.



