Member Features
Find Real Estate Bargain!
Full foreclosure details
Home value, equity and ownership info
Find homes priced below market
Get full access with a FREE Account
Already a member?
$699,000
Listing Price4beds
5baths
1,914sqft
887sqft lot
856 N Leithgow St, Philadelphia, PA 19123
Member Features
Find Real Estate Bargain!
Full foreclosure details
Home value, equity and ownership info
Find homes priced below market
Get full access with a FREE Account
Already a member?
For Sale
Off Market
Home type
Price / sqft
Year built
Home Details
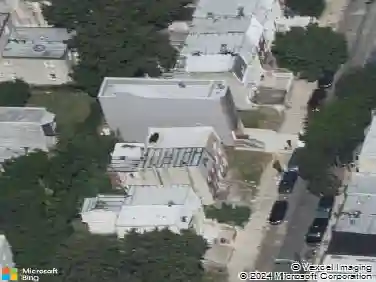
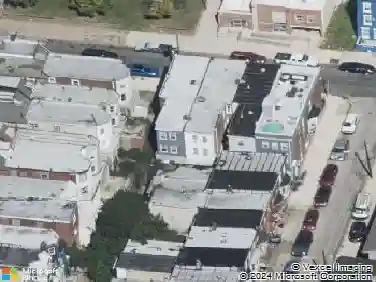
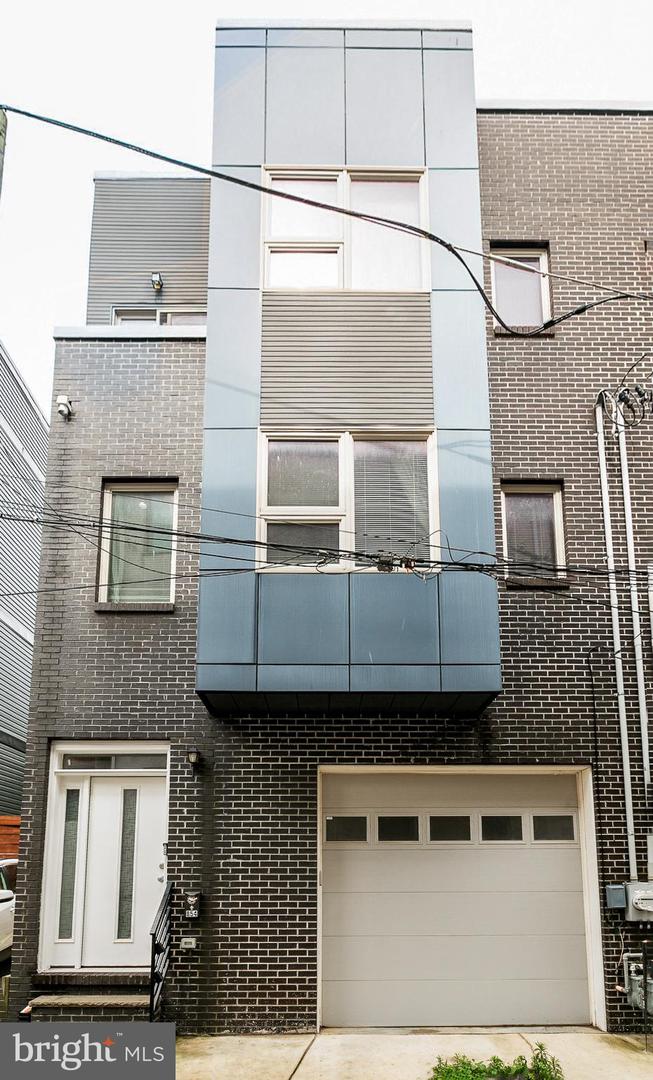
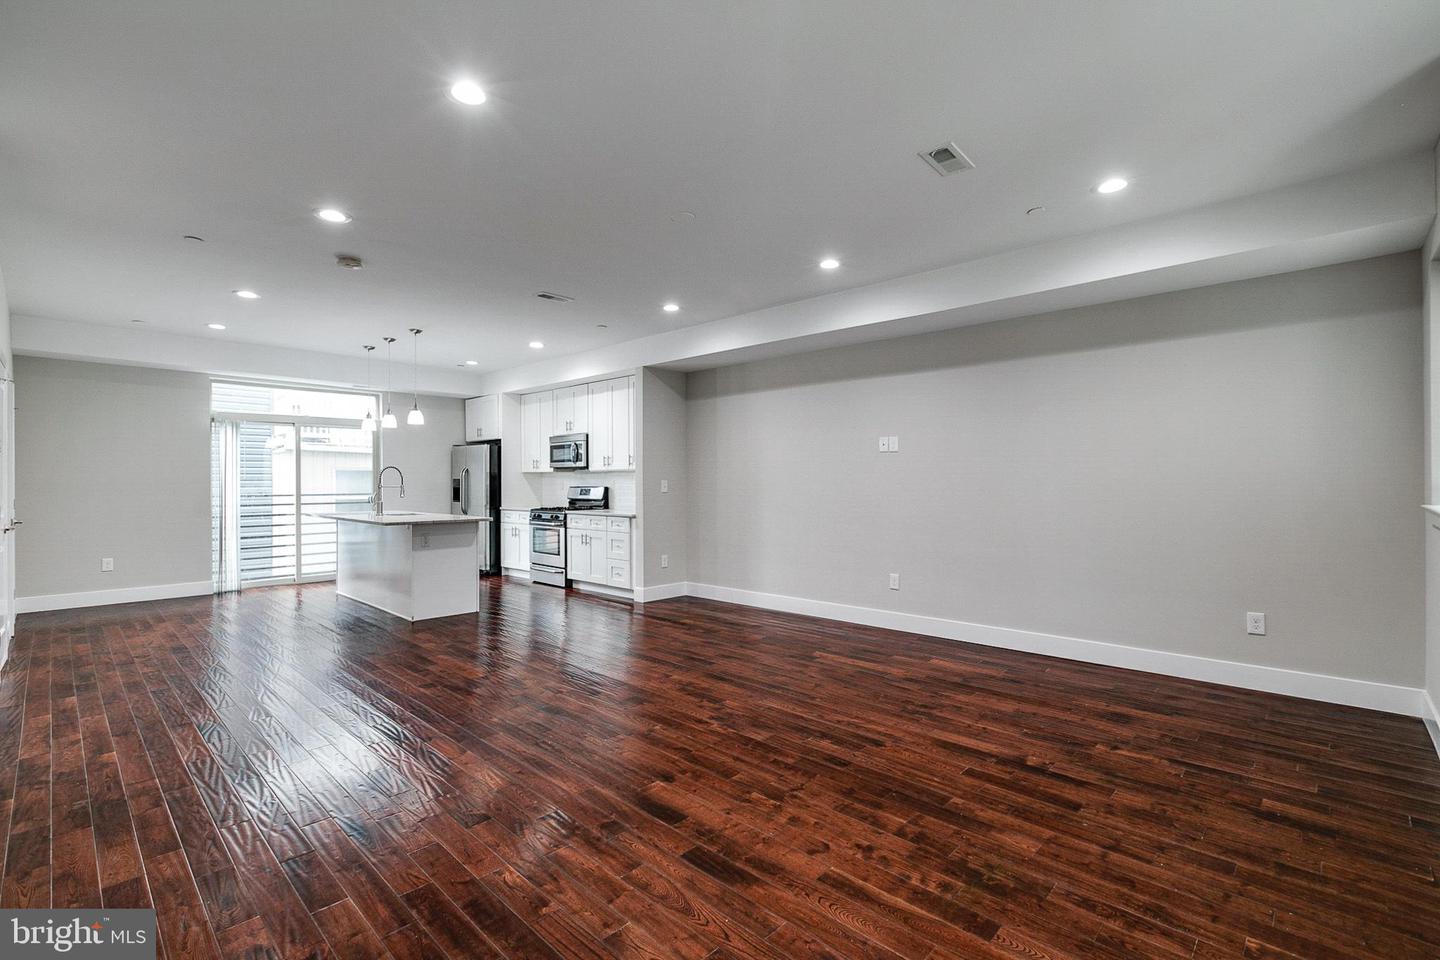
Hidden away on a quiet, cobblestone alley in the heart of Phillys vibrant Northern Liberties neighborhood, youll discover 856 N Leithgow St. This modern 3-story home offers 3 bedroom suites with 4.5 total bathrooms, a finished basement, a private patio, a roof deck, and a sought-after 1-car garage. A towering brick facade greets you out front. Inside, youre welcomed by a foyer with access to the garage. Gleaming hardwood floors stretch down the hall into a large, sunlit bedroom suite with an attached full bathroom, a walk-in closet, and French doors that can be left open as an additional living space or closed for a private office. A pair of sliding doors open to the secluded rear patio, perfect for hosting barbecues or relaxing alone. The finished basement provides another bonus space, ideal for a gym, playroom, or home theater, along with a full bathroom, laundry, and storage. Upstairs, the huge, open main level is bright and airy, with lots of natural light pouring in. Theres tons of space to hang out in the living room at the front. The kitchen and dining area has white shaker cabinetry, natural stone counters, stainless steel appliances, a tile backsplash, an island with seating, a pantry, a half bathroom, and a Juliet balcony. The homes third floor has a large primary suite with lots of bright windows, a walk-in closet, and a luxurious attached bathroom featuring a double vanity, a glass-enclosed shower, and sleek tile. A second bedroom suite with a full bathroom comple
Interior Details
1914
4
5
Has Heating:
Yes
Heating Type:
Yes
Has Cooling:
Yes
Cooling Type:
Central
Has Fuel:
No
Fuel Type:
N/A
Has Basement:
No
Basement Type:
Full
Has Flooring:
No
Flooring Type:
N/A
Has Fireplace:
Yes
Fireplace Type:
N/A
Property Details
887
No
No
Type:
N/A
Location:
N/A
Status:
N/A
Number of Spaces:
N/A
N/A
N/A
N/A
N/A
N/A
N/A
N/A
Construction Details
Modern
N/A
N/A
N/A
N/A
Tax History
Year
Amount
Land
Improvement
Percent Change
Assessment
2020
$2,020
$144,339
$449,161
--%
$593,500
2019
$1,955
$139,694
$434,706
--%
$574,400
2017
$214
$15,300
$0
--%
$15,300
2016
$214
$15,300
$0
--%
$15,300
2015
$205
$15,300
$0
--%
$15,300
2013
$275
$2,816
$0
--%
$2,816

Average Home Price in 19123
Nearby Properties
Zip Code
Price
Bed
Bath
Sqft
Lot
Sold Date
$603,452
$603,452
3 Beds
2 Baths
1,914 Sqft
938 Lot (sqft)
Sold 10/16/2026
$590,330
$590,330
3 Beds
3 Baths
1,854 Sqft
756 Lot (sqft)
Sold 10/08/2026
$667,933
3 Beds
3 Baths
2,151 Sqft
1,800 Lot (sqft)
Sold 09/29/2026
$475,362
$475,362
3 Beds
3 Baths
1,758 Sqft
807 Lot (sqft)
Sold 09/25/2026
$862,165
3 Beds
2 Baths
2,130 Sqft
0 Lot (sqft)
Sold 09/18/2026
$693,723
3 Beds
2 Baths
1,952 Sqft
592 Lot (sqft)
Sold 07/01/2026
$524,681
3 Beds
1 Baths
1,737 Sqft
1,457 Lot (sqft)
Sold 07/01/2026
$747,017
3 Beds
2 Baths
2,142 Sqft
732 Lot (sqft)
Sold 06/17/2026
$650,152
$650,152
3 Beds
2 Baths
1,632 Sqft
919 Lot (sqft)
Sold 06/17/2026