
Member Features
Find Real Estate Bargain!
Full foreclosure details
Home value, equity and ownership info
Find homes priced below market
Get full access with a FREE Account
Already a member?
$474,900
Listing Price3beds
2baths
1,456sqft
7,318sqft lot
19925 E Lehigh Pl, Aurora, CO 80013
Member Features
Find Real Estate Bargain!
Full foreclosure details
Home value, equity and ownership info
Find homes priced below market
Get full access with a FREE Account
Already a member?
For Sale
Off Market
Home type
Price / sqft
Year built
Home Details
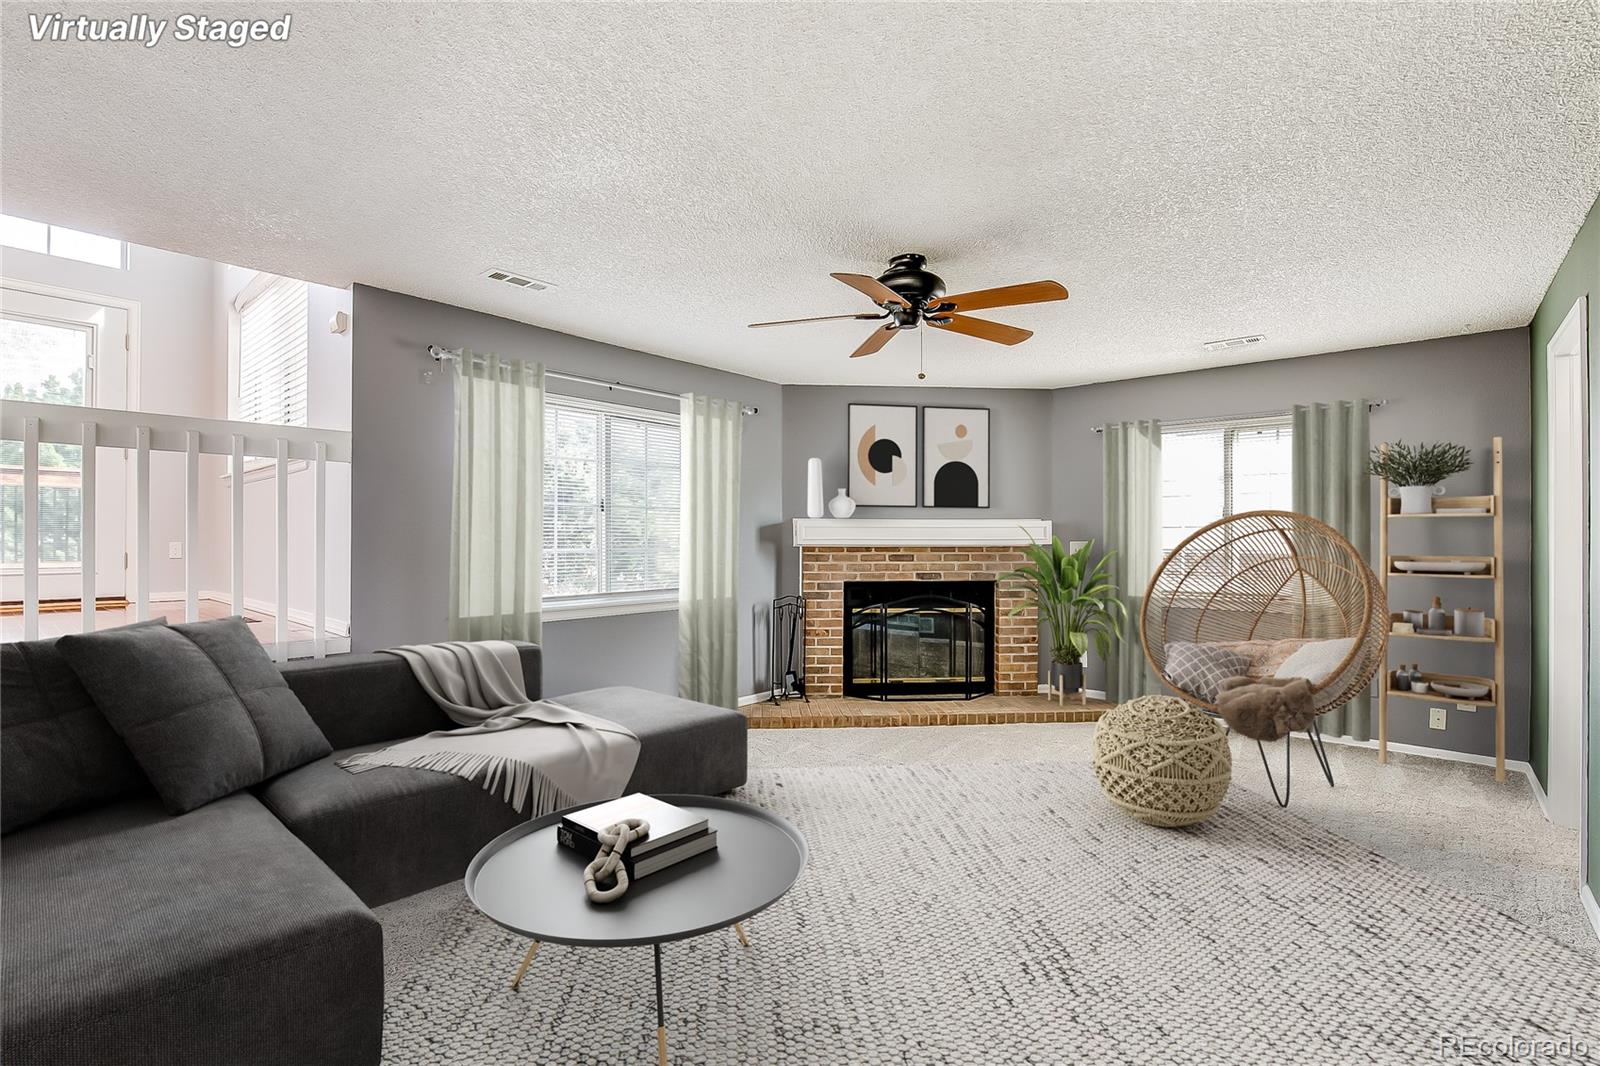
As you step inside, youll immediately notice the bright and inviting living room, vaulted ceilings and skylights that create an open and airy ambiance. Wood flooring throughout this area adds a touch of elegance. The bright spacious kitchen has vaulted ceilings, extensive counter space to prepare wonderful meals and is equipped with a double oven, built in microwave, refrigerator (included), wood floors and eating bar. Adjacent to the kitchen is a nice size eating area that is filled with many windows to provide wonderful light as well as an entry to the backyard. Upstairs the primary bedroom is a serene retreat featuring a large walk-in closet, a bright full bath with an oversized tub, two nice size additional bedrooms and will offer ample space for family members or guests. Downstairs, is an over sized family room with wood fireplace, half bath, laundry room (washer & dryer included) and mudroom conveniently located near the entrance to the two-car garage, making daily chores a breeze. The home boasts a newer roof, just five years old, ensuring durability and peace of mind. This home also has A/C and a ceiling fan so you'll stay comfortable year-round. The outdoor space is perfect for entertaining, gardening, or simply enjoying some fresh air. Notice the large shed in the corner, providing additional storage for your outdoor needs and a fully fenced yard. This home is situated in the highly-regarded Cherry Creek School District. Additionally, Sunrise Park and Sunri
Interior Details
1456
3
2
Has Heating:
Yes
Heating Type:
Forced Air With Air Conditioning
Has Cooling:
Yes
Cooling Type:
Central
Has Fuel:
Yes
Fuel Type:
Gas
Has Basement:
No
Basement Type:
N/A
Has Flooring:
No
Flooring Type:
N/A
Has Fireplace:
Yes
Fireplace Type:
N/A
Property Details
7318
No
No
Type:
Driveway
Location:
N/A
Status:
N/A
Number of Spaces:
0
No
No
No
No
Yes
No
No
Construction Details
Multi-level
Wood Siding
N/A
Gable/hip
Composition Shingle
Tax History
Year
Amount
Land
Improvement
Percent Change
Assessment
2019
$1,607
$6,264
$17,100
--%
$23,364
2019
$1,607
$6,221
$16,981
--%
$23,202
2017
$1,390
$5,040
$14,098
--%
$19,138
2017
$1,390
$5,040
$14,098
--%
$19,138
2016
$1,304
$3,980
$12,855
--%
$16,835
2014
$952
$1,990
$9,449
--%
$11,439
2013
$978
$1,990
$9,449
--%
$11,439
2011
$933
$0
$0
--%
$11,670

Average Home Price in 80013
Nearby Properties
Zip Code
Price
Bed
Bath
Sqft
Lot
Sold Date
$447,675
$447,675
3 Beds
2 Baths
1,310 Sqft
5,009 Lot (sqft)
Sold 08/20/2026
$364,180
$364,180
2 Beds
3.5 Baths
1,321 Sqft
2,134 Lot (sqft)
Sold 07/15/2026
$448,313
$448,313
3 Beds
2 Baths
1,310 Sqft
5,489 Lot (sqft)
Sold 07/01/2026
$355,839
$355,839
2 Beds
2.5 Baths
1,349 Sqft
1,917 Lot (sqft)
Sold 06/23/2026
$393,268
$393,268
1 Beds
2 Baths
1,438 Sqft
1,960 Lot (sqft)
Sold 05/12/2026
$472,589
$472,589
4 Beds
3.5 Baths
1,563 Sqft
4,312 Lot (sqft)
Sold 10/13/2026
$445,000
$445,000
3 Beds
2 Baths
1,466 Sqft
5,706 Lot (sqft)
Sold 10/13/2026
$453,613
$453,613
3 Beds
2 Baths
1,310 Sqft
5,489 Lot (sqft)
Sold 10/13/2026
$455,000
$455,000
3 Beds
2 Baths
1,408 Sqft
5,793 Lot (sqft)
Sold 10/13/2026






