
Member Features
Find Real Estate Bargain!
Full foreclosure details
Home value, equity and ownership info
Find homes priced below market
Get full access with a FREE Account
Already a member?
$491,900
Listing Price3beds
3baths
1,972sqft
8,494sqft lot
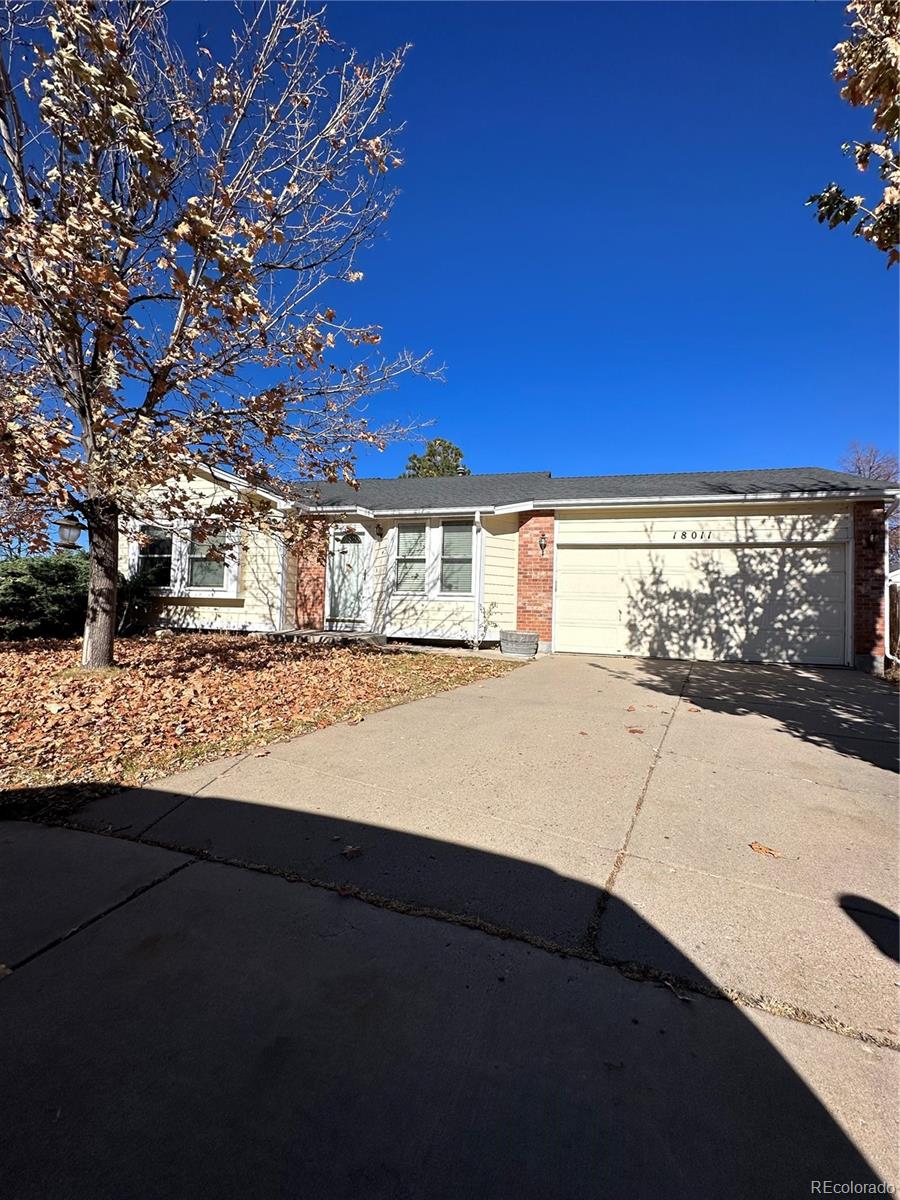
18011 E Lehigh Pl, Aurora, CO 80013
Member Features
Find Real Estate Bargain!
Full foreclosure details
Home value, equity and ownership info
Find homes priced below market
Get full access with a FREE Account
Already a member?
For Sale
Off Market
Home type
Price / sqft
Year built
Home Details
Discover this 2, 183 square-foot home, encompassing 3 bedrooms and 3 bathrooms, perfect for a growing family or those seeking extra space. The highlight of this property is its walk-out basement, offering additional living space and direct access to the outdoors. As you enter, the vaulted ceilings immediately catch your eye, creating an airy, open atmosphere in the living area. This home is ideally situated in the highly regarded Cherry Creek School District, making it perfect for families. Just around the corner, you can enjoy the natural beauty of Summer Valley Park and Horizon Park, adding a touch of tranquility to your daily life. Culinary enthusiasts will appreciate the variety of dining options nearby, including Pearl of Siam, Golden Flame Wings, Flaming Joe's Seafood Kitchen, and more, offering a delightful exploration of flavors right at your doorstep. This home also features newer vinyl windows that ensure energy efficiency and durability. The kitchen boasts elegant granite countertops, adding a touch of sophistication to your cooking space. Step outside to the backyard patio deck, an ideal spot for outdoor entertaining or relaxing. The finished basement provides additional space for a multitude of uses. While this home requires some TLC, it presents a wonderful opportunity to create your dream space in a desirable location. Embrace the chance to make this house your perfect home!
Interior Details
1972
3
3
Has Heating:
Yes
Heating Type:
Forced Air With Air Conditioning
Has Cooling:
Yes
Cooling Type:
Central
Has Fuel:
Yes
Fuel Type:
Gas
Has Basement:
No
Basement Type:
Partial
Has Flooring:
No
Flooring Type:
N/A
Has Fireplace:
Yes
Fireplace Type:
N/A
Property Details
8494
No
No
Type:
Driveway
Location:
N/A
Status:
N/A
Number of Spaces:
0
N/A
N/A
N/A
N/A
N/A
N/A
N/A
Construction Details
Ranch
Wood Siding
N/A
Gable/hip
Composition Shingle
Tax History
Year
Amount
Land
Improvement
Percent Change
Assessment
2019
$1,808
$7,560
$18,727
--%
$26,287
2019
$1,808
$7,508
$18,597
--%
$26,105
2017
$1,627
$4,320
$18,072
--%
$22,392
2017
$1,627
$4,320
$18,072
--%
$22,392
2016
$1,418
$2,388
$15,920
--%
$18,308
2014
$1,058
$1,990
$10,722
--%
$12,712
2013
$1,087
$1,990
$10,722
--%
$12,712
2011
$1,124
$0
$0
--%
$14,680

Average Home Price in 80013
Nearby Properties
Zip Code
Price
Bed
Bath
Sqft
Lot
Sold Date
$455,670
$455,670
3 Beds
3.5 Baths
1,744 Sqft
8,407 Lot (sqft)
Sold 10/12/2026
$548,839
$548,839
3 Beds
3.5 Baths
1,935 Sqft
10,106 Lot (sqft)
Sold 08/12/2026
$463,052
$463,052
4 Beds
3 Baths
2,086 Sqft
8,015 Lot (sqft)
Sold 08/06/2026
$438,373
$438,373
3 Beds
2 Baths
1,752 Sqft
7,144 Lot (sqft)
Sold 07/31/2026
$495,819
$495,819
3 Beds
3.5 Baths
1,924 Sqft
7,884 Lot (sqft)
Sold 06/22/2026
$451,026
$451,026
3 Beds
2 Baths
1,814 Sqft
7,362 Lot (sqft)
Sold 05/15/2026
$483,011
$483,011
2 Beds
2 Baths
1,738 Sqft
7,144 Lot (sqft)
Sold 05/14/2026
$475,335
$475,335
3 Beds
3 Baths
2,086 Sqft
15,551 Lot (sqft)
Sold 05/12/2026
$466,653
$466,653
3 Beds
3 Baths
2,068 Sqft
9,714 Lot (sqft)
Sold 08/25/2026





