Member Features
Find Real Estate Bargain!
Full foreclosure details
Home value, equity and ownership info
Find homes priced below market
Get full access with a FREE Account
Already a member?
$739,950
Listing Price3beds
3baths
2,563sqft
10,019sqft lot
2107 Legacy Ln, Richland, WA 99352
Member Features
Find Real Estate Bargain!
Full foreclosure details
Home value, equity and ownership info
Find homes priced below market
Get full access with a FREE Account
Already a member?
For Sale
Home type
Price / sqft
Year built
Home Details
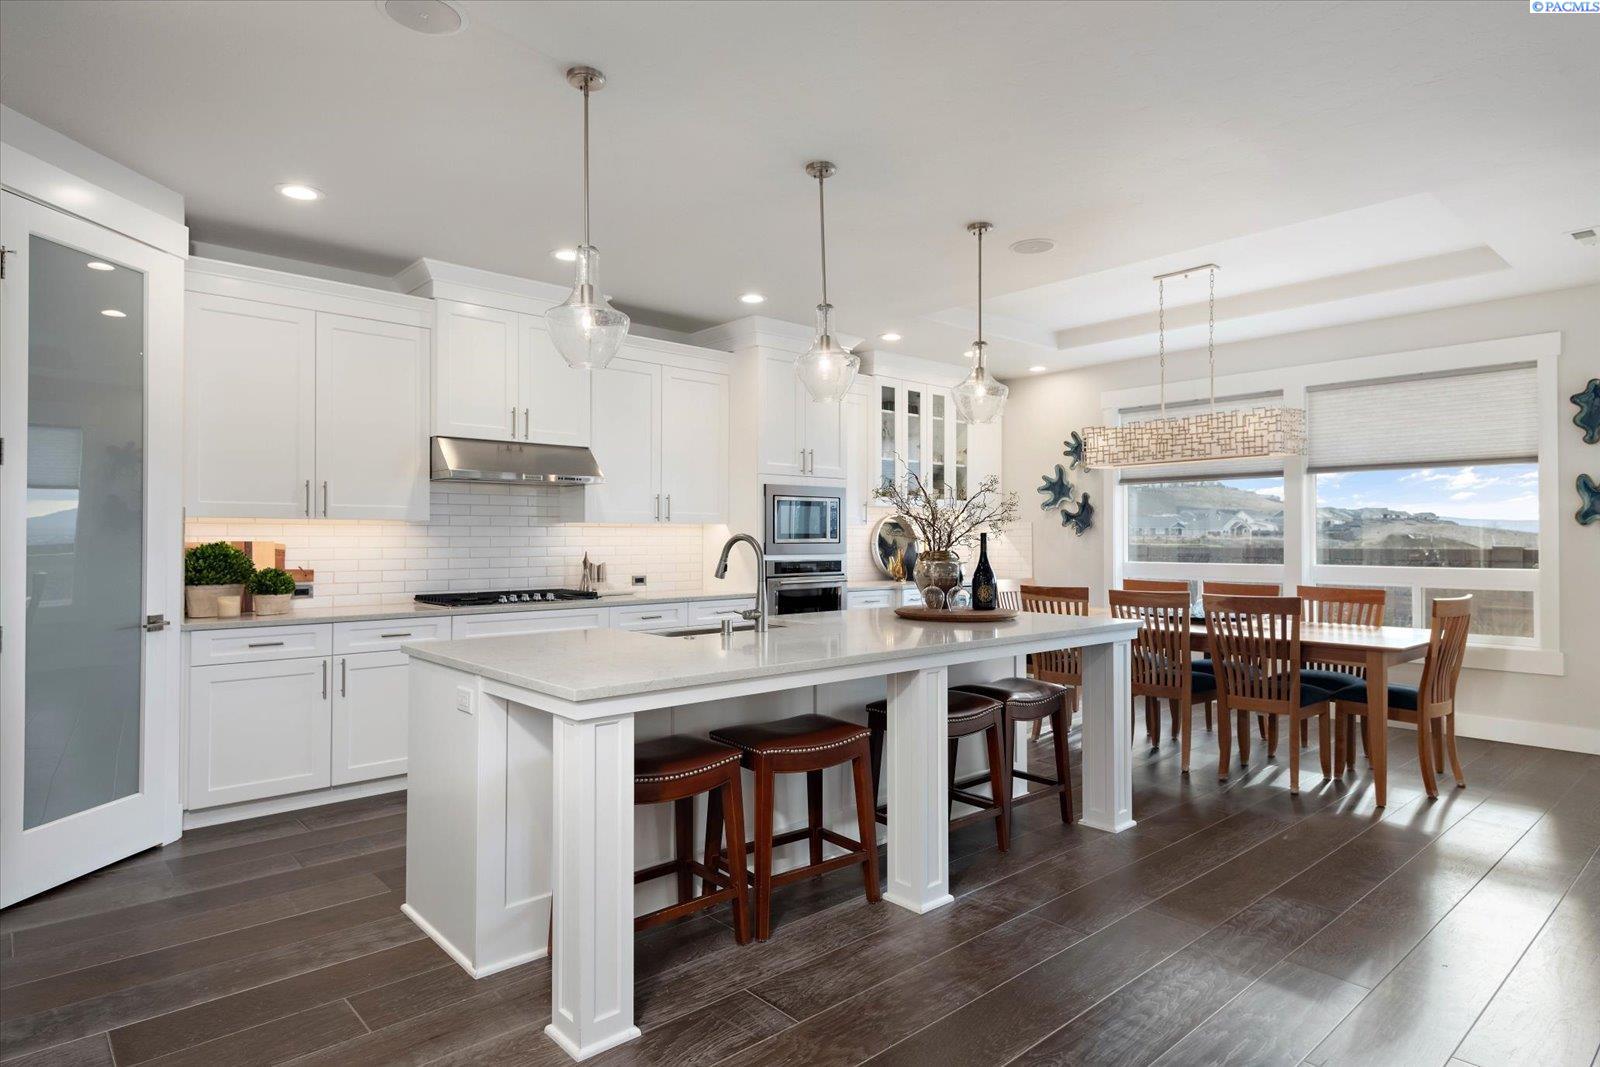
MLS# 279331 This immaculately cared for, like new home in Westcliffe Heights, previously a Pahlisch model home, boasts the popular Bentley floor plan with 2571 sq.ft. of living space. The design is both spacious and open, featuring raised ceilings and expansive wood wrapped windows that flood the interior with abundant natural light. Upon entering, you will immediately notice the elevated ceilings and solid core 8' doors. To the left, there is an office with glass French doors and upgraded shiplap walls, adding texture and appeal to the space. The home features a split bedroom design, with a large master suite that includes a spa-like ensuite featuring a walk-in tile shower and a generously sized soaking tub. The secondary bedrooms are strategically placed on the opposite side of the home, each having their own full bathroom. This layout is accommodating for a variety of needs, whether you have children, guests, or the need for multi-generational living. A large formal dining room with built-in quartz counters and upgraded custom cabinetry, is ideal for hosting gatherings and storage. The home has surround sound throughout the interior, the back covered patio, front patio, and in the garage. Perfect for enjoying your favorite music while you relax on the back patio, cook in the kitchen or are working on your favorite hobby in the finished garage. The gourmet kitchen is a chef's dream, equipped with top-of-the-line stainless steel appliances, gas range, a massive isl
Interior Details
2563
3
3
Has Heating:
Yes
Heating Type:
Central
Has Cooling:
Yes
Cooling Type:
Central
Has Fuel:
No
Fuel Type:
N/A
Has Basement:
No
Basement Type:
N/A
Has Flooring:
No
Flooring Type:
N/A
Has Fireplace:
Yes
Fireplace Type:
N/A
Property Details
10019
No
No
Type:
Garage, Attached
Location:
N/A
Status:
N/A
Number of Spaces:
2
N/A
N/A
N/A
N/A
N/A
N/A
N/A
Construction Details
N/A
Stucco
N/A
N/A
Composition Shingle
Tax History
Year
Amount
Land
Improvement
Percent Change
Assessment
2020
$6,415
$75,000
$452,510
--%
$527,510
2019
$858
$75,000
$0
--%
$75,000

Average Home Price in 99352
Nearby Properties
Zip Code
Price
Bed
Bath
Sqft
Lot
Sold Date
$823,184
3 Beds
2.5 Baths
2,560 Sqft
17,842 Lot (sqft)
Sold 07/08/2026
$892,877
$892,877
4 Beds
2.5 Baths
2,712 Sqft
14,588 Lot (sqft)
Sold 05/26/2026
$900,000
$900,000
-- Beds
-- Baths
2,913 Sqft
12,197 Lot (sqft)
Sold 10/05/2026
$739,999
$739,999
-- Beds
-- Baths
2,479 Sqft
13,504 Lot (sqft)
Sold 10/06/2026
$769,900
$769,900
5 Beds
4 Baths
2,796 Sqft
12,197 Lot (sqft)
Sold 09/29/2026
$655,900
$655,900
4 Beds
3 Baths
2,361 Sqft
9,148 Lot (sqft)
Sold 09/29/2026
$675,000
$675,000
4 Beds
3 Baths
2,254 Sqft
7,841 Lot (sqft)
Sold 09/29/2026
$524,990
$524,990
-- Beds
-- Baths
2,213 Sqft
10,890 Lot (sqft)
Sold 10/05/2026
$720,000
3 Beds
3 Baths
2,278 Sqft
9,148 Lot (sqft)
Sold 09/29/2026