
Member Features
Find Real Estate Bargain!
Full foreclosure details
Home value, equity and ownership info
Find homes priced below market
Get full access with a FREE Account
Already a member?
$398,500
Listing Price2beds
2baths
1,053sqft
2,655sqft lot
11741 Ledura Ct, Reston, VA 20191
Member Features
Find Real Estate Bargain!
Full foreclosure details
Home value, equity and ownership info
Find homes priced below market
Get full access with a FREE Account
Already a member?
For Sale
Off Market
Home type
Price / sqft
Year built
Home Details
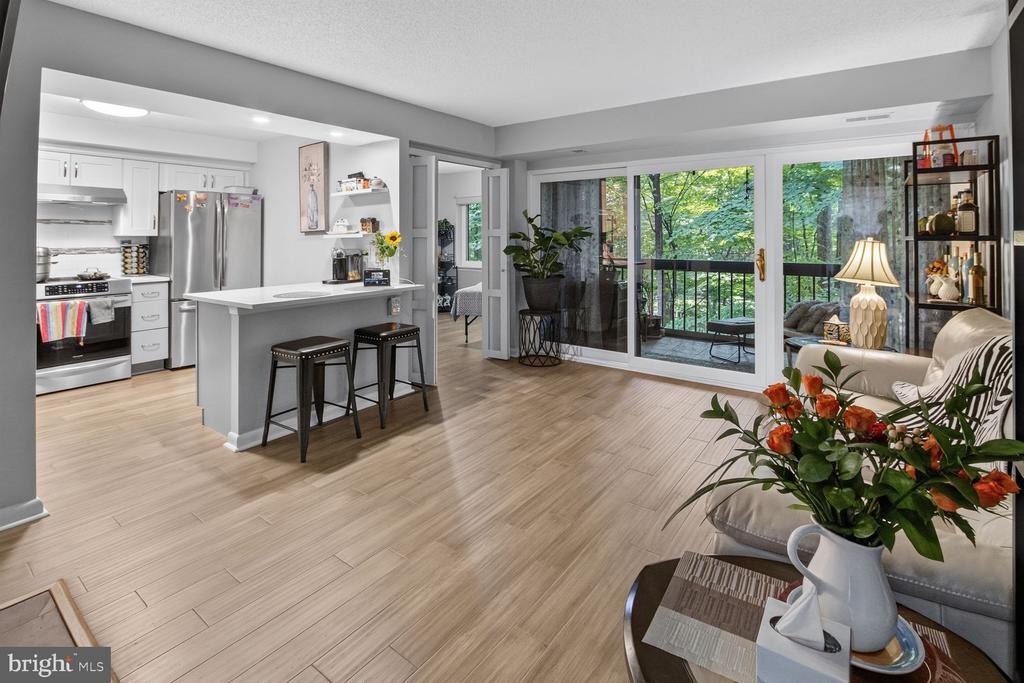
Welcome home to 11741 Ledura Ct #105, Reston VA! Completely renovated in 2025, this beautifully updated 2-bedroom, 2-bath condo offers modern finishes, a functional layout, and a peaceful wooded setting in the heart of Reston. The home features updated flooring throughout, fresh neutral paint, and an open floor plan that provides comfortable living and entertaining space. The kitchen has been renovated with white cabinetry, quartz countertops, stainless steel appliances, subway tile backsplash, and a breakfast bar that opens to the spacious living room. Adjacent to the living area is a separate home office with sliding doors, offering an ideal space for working from home, hobbies, or a quiet retreat. The primary suite includes an expanded walk-in closet and a renovated en-suite bath with a double vanity and tiled walk-in shower. The second full bath has also been updated. Hidden plumbing was replaced during the renovation for added peace of mind. Enjoy the covered balcony overlooking mature trees, complete with motorized screens and a storm screen, creating a comfortable outdoor space to relax throughout much of the year. Additional updates include the HVAC system and microwave (2020) and a modern all-in-one washer/dryer that maximizes the laundry space. Conveniently located with a bus stop just outside the community and approximately two miles from Reston Town Center and the Reston Metro Station, this move-in ready condo offers easy access to shopping, dining, parks, and com
Interior Details
1053
2
2
Has Heating:
Yes
Heating Type:
Heat Pump
Has Cooling:
Yes
Cooling Type:
Central
Has Fuel:
Yes
Fuel Type:
Electric
Has Basement:
No
Basement Type:
No Basement
Has Flooring:
No
Flooring Type:
Carpet
Has Fireplace:
Yes
Fireplace Type:
N/A
Property Details
2655
Yes
Yes
Type:
N/A
Location:
N/A
Status:
N/A
Number of Spaces:
N/A
N/A
N/A
N/A
N/A
N/A
N/A
N/A
Construction Details
N/A
Stucco
N/A
N/A
Composition Shingle
Tax History
Year
Amount
Land
Improvement
Percent Change
Assessment
2020
$2,984
$49,000
$193,570
--%
$242,570
2019
$2,719
$42,000
$179,030
--%
$221,030
2018
$2,397
$42,000
$166,520
--%
$208,520
2017
$2,570
$32,000
$126,310
--%
$158,310
2016
$2,408
$40,000
$159,790
--%
$199,790
2014
$2,318
$40,000
$159,790
--%
$199,790
2013
$1,935
$34,000
$133,890
--%
$167,890
2012
$1,793
$32,000
$126,310
--%
$158,310

Average Home Price in 20191
Nearby Properties
Zip Code
Price
Bed
Bath
Sqft
Lot
Sold Date
$374,853
2 Beds
2 Baths
1,141 Sqft
8,292 Lot (sqft)
Sold 10/20/2026
$374,900
$374,900
2 Beds
2 Baths
1,141 Sqft
2,804 Lot (sqft)
Sold 10/10/2026
$321,447
$321,447
2 Beds
1 Baths
1,073 Sqft
2,711 Lot (sqft)
Sold 10/07/2026
$314,900
$314,900
2 Beds
1 Baths
1,073 Sqft
2,711 Lot (sqft)
Sold 10/07/2026
$339,000
$339,000
2 Beds
2 Baths
1,053 Sqft
2,943 Lot (sqft)
Sold 09/30/2026
$330,000
$330,000
2 Beds
1.5 Baths
1,073 Sqft
2,712 Lot (sqft)
Sold 09/16/2026
$265,298
$265,298
1 Beds
1 Baths
903 Sqft
2,670 Lot (sqft)
Sold 09/12/2026
$391,626
2 Beds
2 Baths
1,170 Sqft
2,826 Lot (sqft)
Sold 09/10/2026
$320,370
$320,370
2 Beds
2 Baths
952 Sqft
10,333 Lot (sqft)
Sold 09/05/2026





