
Member Features
Find Real Estate Bargain!
Full foreclosure details
Home value, equity and ownership info
Find homes priced below market
Get full access with a FREE Account
Already a member?
$725,000
Listing Price4beds
3baths
2,320sqft
11,931sqft lot
2126 E Lawndale Dr, San Antonio, TX 78209
Member Features
Find Real Estate Bargain!
Full foreclosure details
Home value, equity and ownership info
Find homes priced below market
Get full access with a FREE Account
Already a member?
For Sale
Off Market
Home type
Price / sqft
Year built
Home Details
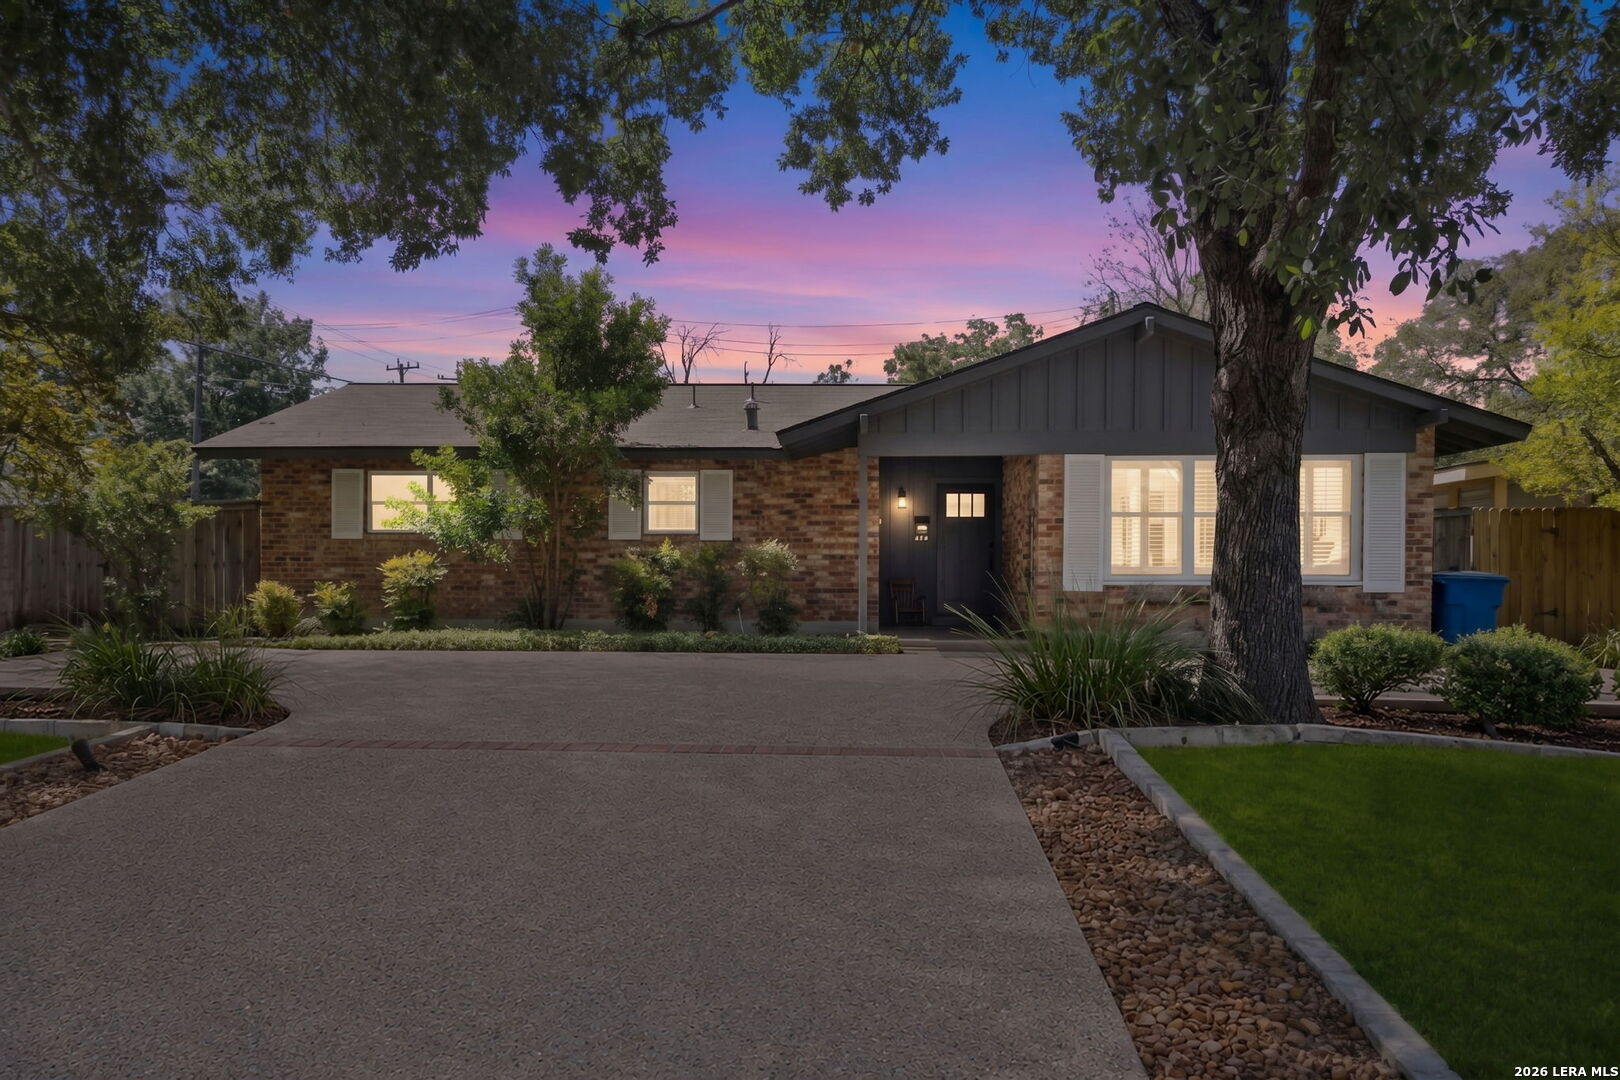
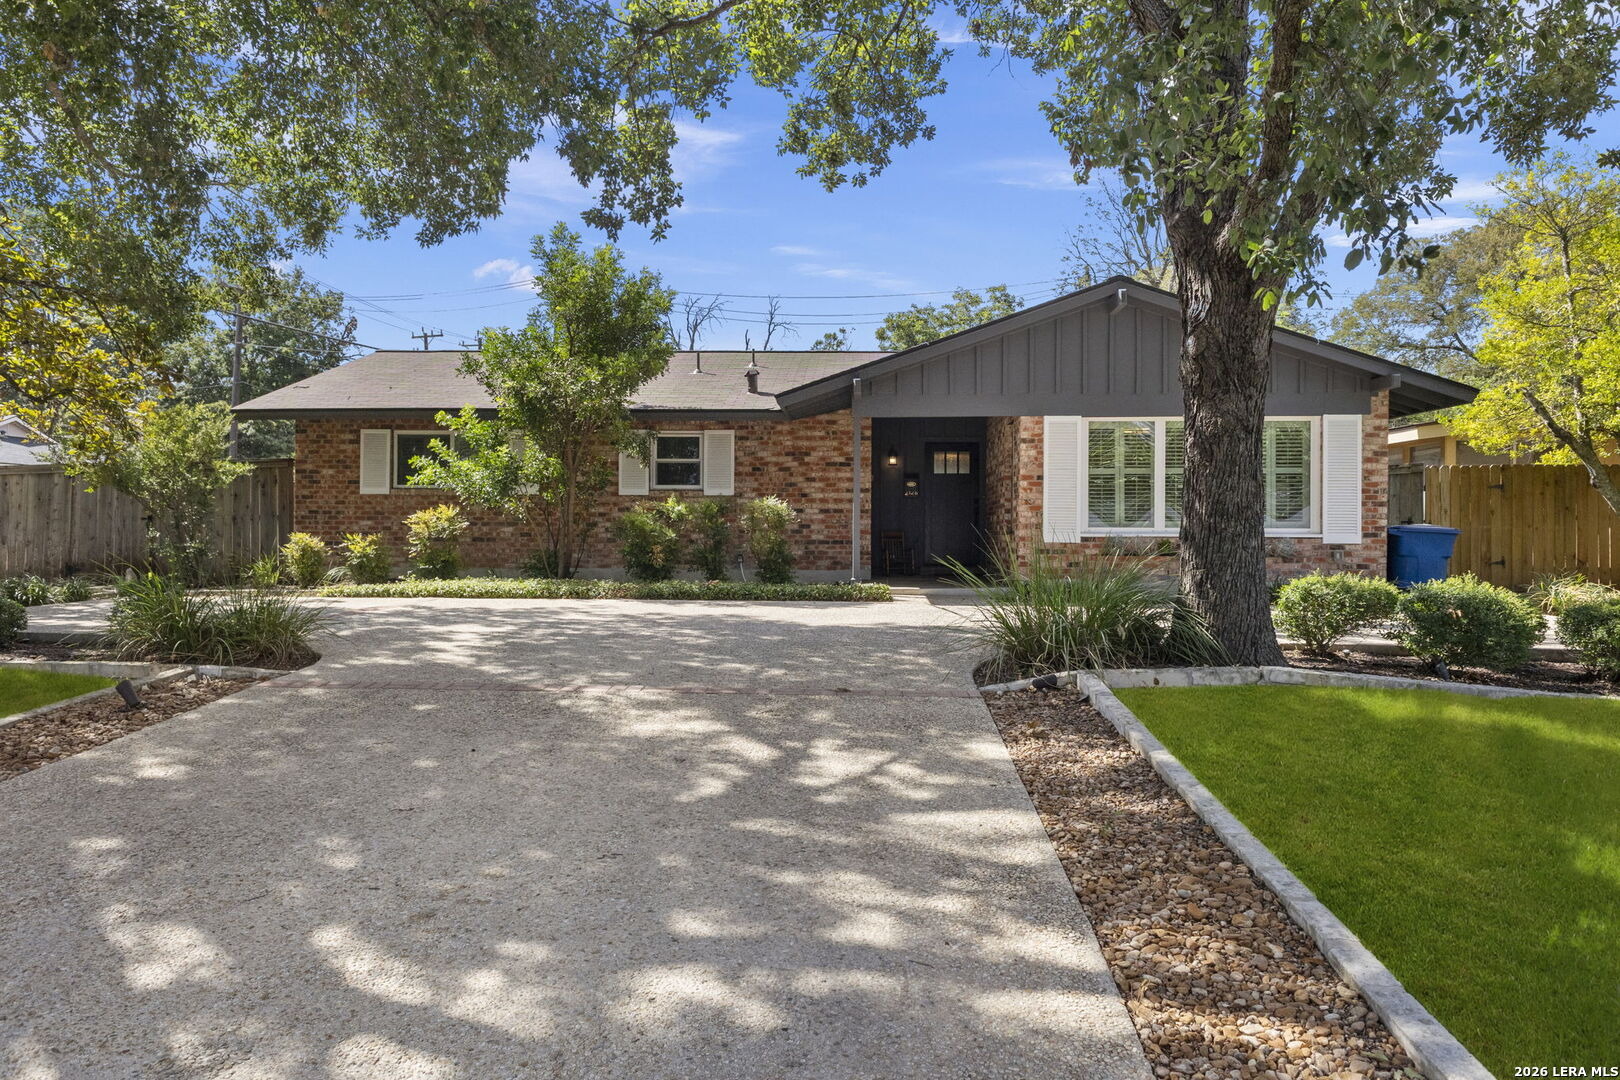
* OPEN HOUSE! SAT (9/19) 12-4PM | SUN (9/20) 2-4PM! * Tucked behind a charming brick exterior in Alamo Heights ISD, 2126 E Lawndale is a home that offers something increasingly hard to find: character, flexibility, and a completely separate living space in the backyard. Inside the main home, you're greeted by a welcoming front sitting area before entering a warm and thoughtfully maintained interior filled with details that give the home its personality. Beautiful built-ins, vaulted ceilings, wide-plank engineered wood flooring, double-pane windows, quality wood shutters, and Saltillo tile in the family room create a timeless feel while still offering the comforts of modern living. The three-bedroom, three-bath main home features a flexible dual-primary layout, giving you options that many traditional floor plans simply don't. The primary suite is particularly special, with a generously sized bathroom and a spacious walk-in closet featuring a center island - perfect for keeping jewelry, perfumes, accessories, and everyday essentials beautifully organized. The remodeled kitchen is equally thoughtful, featuring custom hickory cabinetry, a rotating-shelf pantry, and an electric cooktop with natural gas available. And then there's the backyard. Beyond the covered patio and tranquil water fountain sits a 572-square-foot detached casita with its own full kitchen, full bathroom, living/bedroom space, and attached one-car garage with washer/dryer connections. Accessed from the rear al
Interior Details
2320
4
3
Has Heating:
Yes
Heating Type:
Forced Air With Air Conditioning
Has Cooling:
Yes
Cooling Type:
Central
Has Fuel:
No
Fuel Type:
N/A
Has Basement:
No
Basement Type:
N/A
Has Flooring:
No
Flooring Type:
N/A
Has Fireplace:
Yes
Fireplace Type:
N/A
Property Details
11931
No
No
Type:
Carport (unspecified)
Location:
N/A
Status:
N/A
Number of Spaces:
1
No
No
No
No
Yes
No
No
Construction Details
Contemporary
Combination
N/A
N/A
Asphalt
Tax History
Year
Amount
Land
Improvement
Percent Change
Assessment
2020
$11,404
$226,950
$229,280
--%
$456,230
2019
$11,398
$226,950
$229,280
--%
$456,230
2018
$11,556
$177,620
$274,110
--%
$451,730
2017
$10,397
$126,000
$289,070
--%
$415,070
2016
$9,518
$126,000
$254,000
--%
$380,000
2014
$7,832
$126,000
$183,830
--%
$309,830
2013
$6,332
$126,000
$121,950
--%
$247,950
2012
$6,259
$0
$0
--%
$249,400

Average Home Price in 78209






