Member Features
Find Real Estate Bargain!
Full foreclosure details
Home value, equity and ownership info
Find homes priced below market
Get full access with a FREE Account
Already a member?
$578,862
Listing Price3beds
2baths
1,460sqft
6,773sqft lot
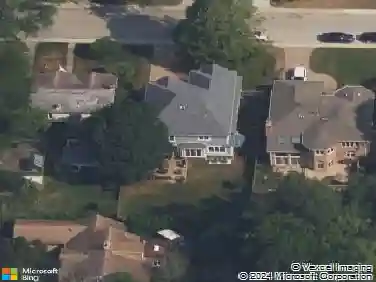
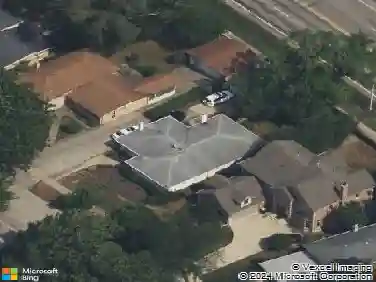
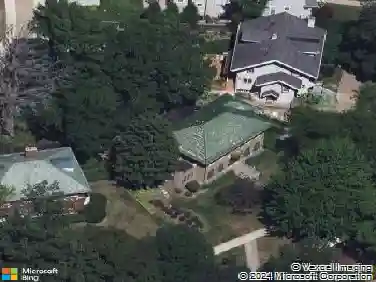
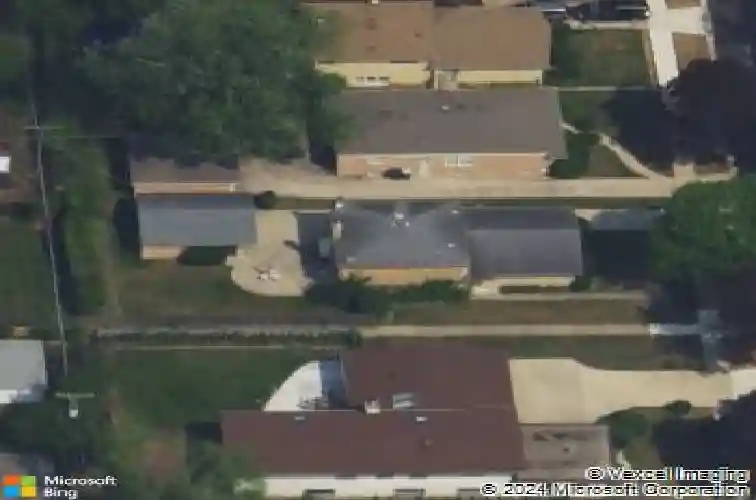
601 Lavergne Ave, Wilmette, IL 60091
Member Features
Find Real Estate Bargain!
Full foreclosure details
Home value, equity and ownership info
Find homes priced below market
Get full access with a FREE Account
Already a member?
For Sale
Home type
Price / sqft
Year built
Home Details
Spacious 3-bedroom, 2.1-bathroom split-level home, ideally located in the highly sought-after New Trier High School district. Soaring ceilings on main level with floor to ceiling windows allow for natural light to pour in. Main level offers large kitchen with stainless steel appliances, updated cabinets, and solid counter. Space for kitchen table and a ceiling fan make preparing meals a breeze. Dining room has parquet flooring and a chandelier. Step down living room has space for multiple seating areas with a volume ceiling. Entry way has a walk in guest closet offering good storage space. Powder room is also in this level. Open staircase has 5 stairs that lead to bedrooms on upper level and 4 stairs down lead to family room with corner fireplace, and sliders leading to backyard with large patio. Lower level has a full bath with step in shower, a large utility room with front load washer and dryer, multiple closets and all mechanicals. Double closet doors lead to entrance to crawl space for additional storage. Dry bar is located adjacent to wall of storage. Bedrooms share a full bath with tub, linen closet and vanity with storage. Primary bedroom has two closets and views of backyard. Oversized garage offers designated storage space and fits two cars easily.
Interior Details
1460
3
2
Has Heating:
Yes
Heating Type:
Yes
Has Cooling:
Yes
Cooling Type:
Central
Has Fuel:
No
Fuel Type:
N/A
Has Basement:
No
Basement Type:
Finished
Has Flooring:
No
Flooring Type:
N/A
Has Fireplace:
Yes
Fireplace Type:
N/A
Property Details
6773
No
No
Type:
Garage, Detached
Location:
N/A
Status:
N/A
Number of Spaces:
2
N/A
N/A
N/A
N/A
N/A
N/A
N/A
Construction Details
Split Level
Brick/stone (brick And/or Stone)
N/A
N/A
Asphalt
Tax History
Year
Amount
Land
Improvement
Percent Change
Assessment
2018
$5,675
$7,788
$23,725
--%
$31,513
2017
$5,797
$7,788
$24,747
--%
$32,535
2016
$6,310
$7,788
$26,920
--%
$34,708
2015
$5,455
$6,434
$21,798
--%
$28,232
2014
$5,390
$6,434
$21,798
--%
$28,232
2012
$5,582
$7,111
$24,908
--%
$32,019
2011
$5,488
$7,111
$24,908
--%
$32,019

Average Home Price in 60091
Nearby Properties
Zip Code
Price
Bed
Bath
Sqft
Lot
Sold Date
$463,318
4 Beds
1.5 Baths
1,344 Sqft
6,384 Lot (sqft)
Sold 10/07/2026
$610,893
$610,893
4 Beds
2.5 Baths
1,448 Sqft
11,305 Lot (sqft)
Sold 09/29/2026
$594,528
$594,528
3 Beds
1.5 Baths
1,330 Sqft
7,980 Lot (sqft)
Sold 09/17/2026
$350,000
$350,000
3 Beds
2.5 Baths
1,369 Sqft
3,125 Lot (sqft)
Sold 09/11/2026
$920,484
$920,484
4 Beds
3.5 Baths
1,389 Sqft
9,437 Lot (sqft)
Sold 08/14/2026
$558,192
$558,192
3 Beds
1.5 Baths
1,243 Sqft
3,125 Lot (sqft)
Sold 06/16/2026
$687,216
$687,216
3 Beds
1.5 Baths
1,243 Sqft
4,116 Lot (sqft)
Sold 06/16/2026
$722,297
3 Beds
1 Baths
1,587 Sqft
6,204 Lot (sqft)
Sold 06/11/2026
$532,455
3 Beds
2 Baths
1,400 Sqft
7,656 Lot (sqft)
Sold 05/19/2026