
Member Features
Find Real Estate Bargain!
Full foreclosure details
Home value, equity and ownership info
Find homes priced below market
Get full access with a FREE Account
Already a member?
$789,000
Listing Price3beds
2baths
2,776sqft
12,632sqft lot
340 Laurie Dr, Wenatchee, WA 98801
Member Features
Find Real Estate Bargain!
Full foreclosure details
Home value, equity and ownership info
Find homes priced below market
Get full access with a FREE Account
Already a member?
For Sale
New Listing
Off Market
Home type
Price / sqft
Year built
Home Details
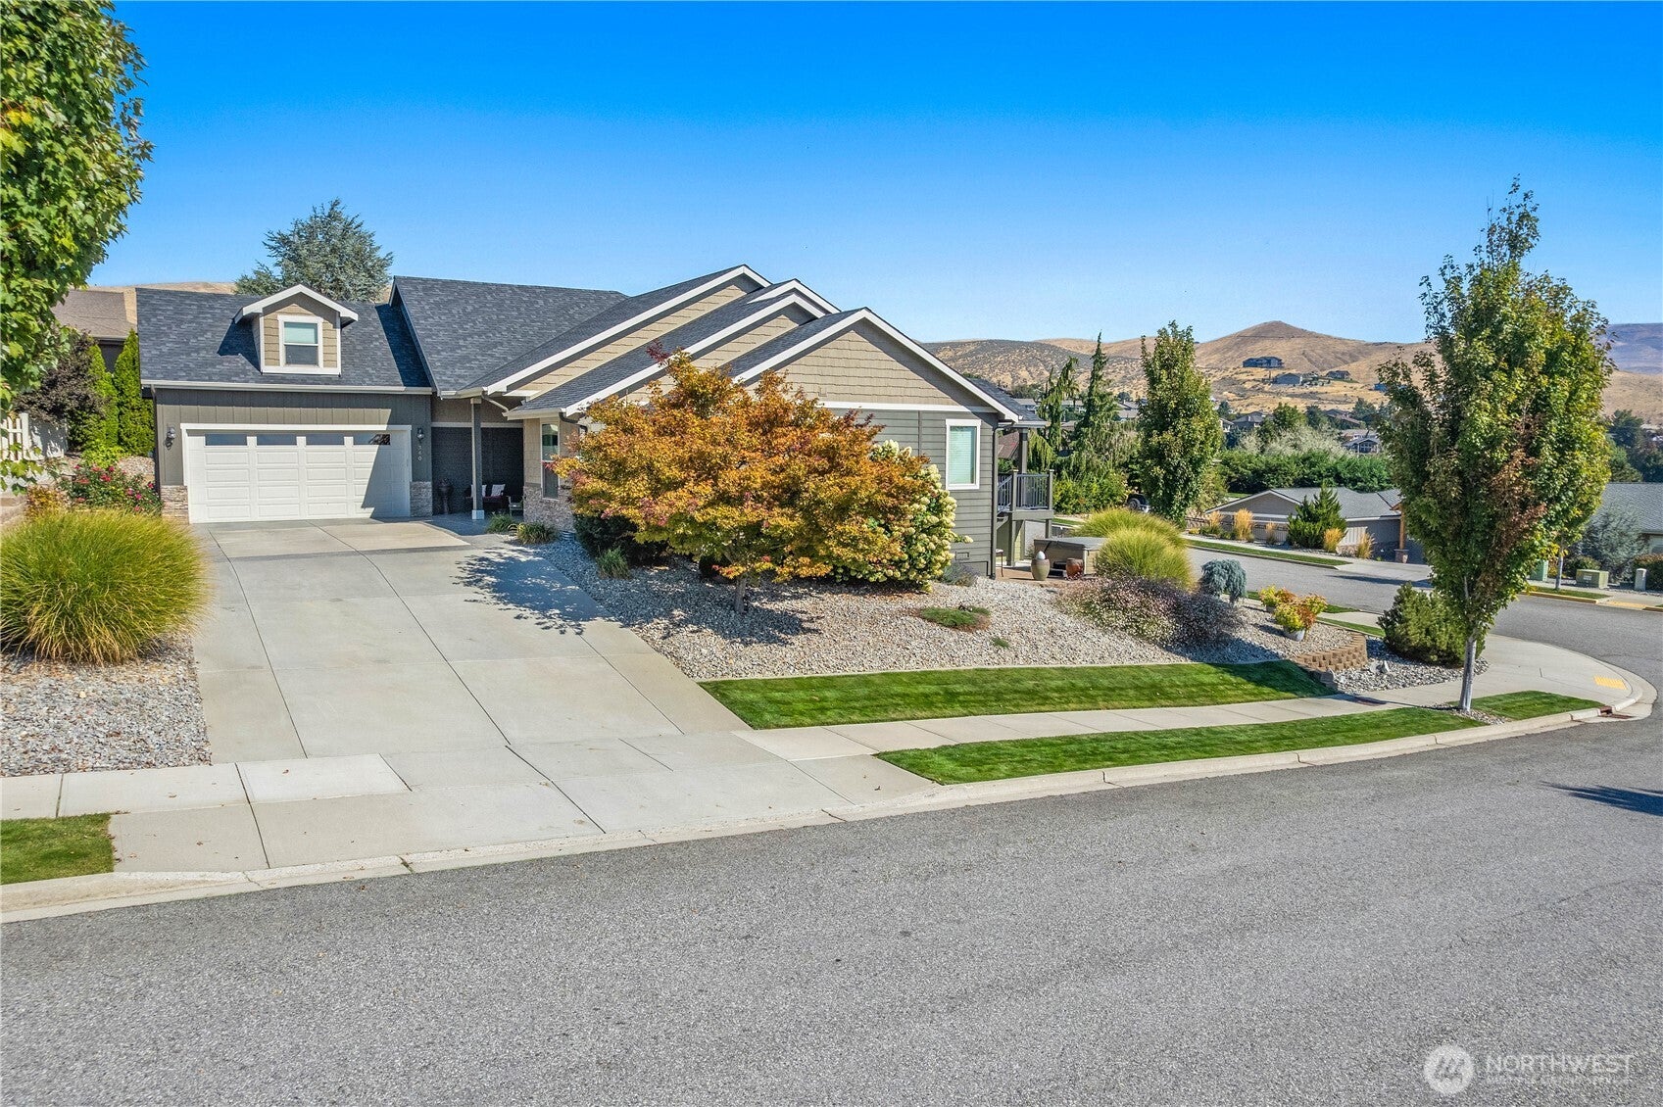
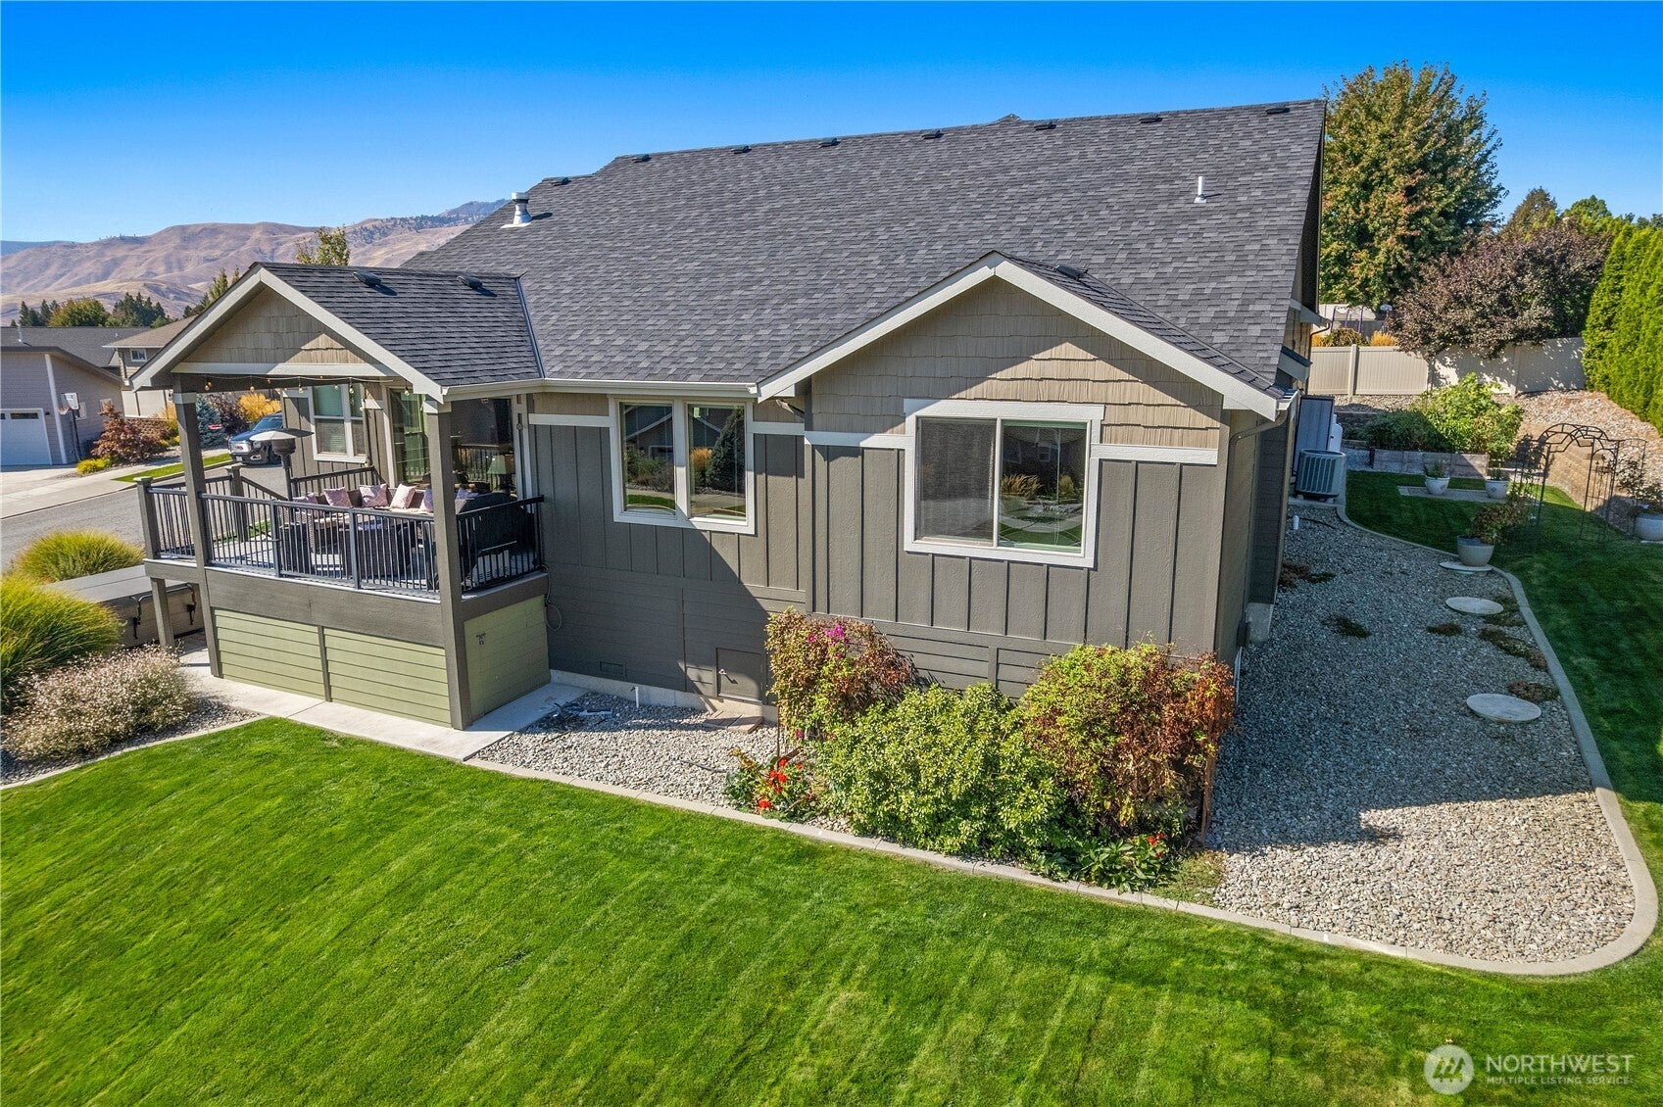
Welcome home to Sunnyslope's Madison Acres. This custom Roberts Construction is perfectly positioned on an oversized corner lot facing south, within a highly desirable neighborhood known for its wide streets and friendly vibe. The thoughtful layout ensures your living spaces feel bright and open. Enter the front door to views on one level, blending the living, dining, and kitchen areas seamlessly, with an extra functional room for office, playroom or a grand piano. The chef’s kitchen has excellent counter and storage space for easy entertaining and flow to the covered patio with propane to grill. This floor plan was designed with a highly functional split layout. The primary bedroom connects to the bathroom with heated floors, walk-in closet and shower, providing privacy on one side of the home, separated from two bedrooms and full bath. The spacious bonus room upstairs has awesome views of Mission Ridge and the valley. Life is good on this property whether you are hosting a gathering on the covered year-round deck, rolling on the lawn, soaking in the saltwater hot tub on the patio, or harvesting from the bountiful raised garden beds. Location, location, location! 340 Laurie Dr. is convenient to get to Chelan, Leavenworth, or the airport in no time. Pre-listing home inspection available upon request. Septic pumped and inspected 10/7/26. Heat Pump serviced and inspected 5/4/26.
Interior Details
2776
3
2
Has Heating:
Yes
Heating Type:
Heat Pump
Has Cooling:
Yes
Cooling Type:
N/A
Has Fuel:
No
Fuel Type:
N/A
Has Basement:
No
Basement Type:
N/A
Has Flooring:
No
Flooring Type:
Concrete/cement
Has Fireplace:
Yes
Fireplace Type:
N/A
Property Details
12632
No
No
Type:
Garage, Attached
Location:
N/A
Status:
N/A
Number of Spaces:
2
No
No
No
No
Yes
No
No
Construction Details
N/A
Hardboard/plywood
N/A
N/A
Composition Shingle
Tax History
Year
Amount
Land
Improvement
Percent Change
Assessment
2020
$5,517
$95,499
$443,623
--%
$539,122
2020
$5,517
$95,499
$425,267
--%
$520,766
2019
$4,868
$95,598
$383,519
--%
$479,117
2018
$5,864
$94,581
$382,903
--%
$477,484
2017
$1,050
$83,790
$367,245
--%
$451,035
2015
$2,068
$83,790
$313,008
--%
$396,798
2014
$4,049
$84,150
$244,526
--%
$328,676

Average Home Price in 98801
Nearby Properties
Zip Code
Price
Bed
Bath
Sqft
Lot
Sold Date
$--
4 Beds
2.5 Baths
2,924 Sqft
16,553 Lot (sqft)
Sold 08/26/2026
$818,403
3 Beds
2.5 Baths
2,780 Sqft
20,038 Lot (sqft)
Sold 07/31/2026
$755,000
$755,000
2 Beds
3 Baths
2,977 Sqft
14,375 Lot (sqft)
Sold 10/13/2026
$825,000
$825,000
4 Beds
2.5 Baths
2,585 Sqft
43,996 Lot (sqft)
Sold 10/12/2026
$874,000
$874,000
3 Beds
3.5 Baths
2,844 Sqft
66,211 Lot (sqft)
Sold 10/13/2026
$975,000
$975,000
3 Beds
2.25 Baths
2,800 Sqft
20,909 Lot (sqft)
Sold 09/29/2026
$745,000
$745,000
3 Beds
2 Baths
2,690 Sqft
11,326 Lot (sqft)
Sold 10/13/2026
$660,000
$660,000
4 Beds
4 Baths
2,493 Sqft
20,038 Lot (sqft)
Sold 09/29/2026
$869,900
$869,900
4 Beds
2 Baths
2,575 Sqft
12,632 Lot (sqft)
Sold 10/13/2026





