Member Features
Find Real Estate Bargain!
Full foreclosure details
Home value, equity and ownership info
Find homes priced below market
Get full access with a FREE Account
Already a member?
$615,216
Listing Price4beds
3baths
2,954sqft
48,786sqft lot
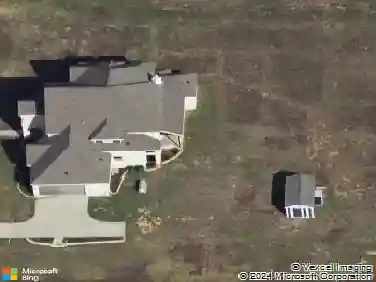
3620 Laurenwood Dr, Crowley, TX 76036
Member Features
Find Real Estate Bargain!
Full foreclosure details
Home value, equity and ownership info
Find homes priced below market
Get full access with a FREE Account
Already a member?
For Sale
Home type
Price / sqft
Year built
Home Details
Nestled on a quiet cul-de-sac and situated on 1.13 acres, this exceptional custom home by John Houston Homes offers the perfect blend of luxury, comfort, and functionality. Featuring 4 bedrooms, 2.5 bathrooms, and a thoughtfully designed split-bedroom floor plan, this home offers both privacy and versatility for everyday living. The open-concept layout is filled with natural light and enhanced by elegant finishes throughout, including a kitchen island perfect for everyday living and entertaining, custom cabinetry extending to the ceiling with upper display lighting, granite countertops, stainless steel appliances, and a gas burner cooktop that completes this gourmet kitchen. The living room is further enhanced by convenient electric blinds, adding both comfort and style. Designed for entertaining and flexible living, the home offers a formal dining room that can easily serve as an office, while the upstairs media room provides endless possibilities as a game room, home gym, second living area, or workspace. The spacious primary suite is thoughtfully separated from the secondary bedrooms and features a spa-like bath with a relaxing soaking tub, a walk-in shower, a double-sink vanity, and a large walk-in closet. Step outside to your private backyard retreat, featuring a sparkling pool with a beautiful waterfall, low-maintenance turf, a covered patio, and a board-on-board privacy fence, creating a peaceful outdoor setting. An electric gate opens onto an extended driveway with am
Interior Details
2954
4
3
Has Heating:
No
Heating Type:
N/A
Has Cooling:
No
Cooling Type:
N/A
Has Fuel:
No
Fuel Type:
N/A
Has Basement:
No
Basement Type:
N/A
Has Flooring:
No
Flooring Type:
N/A
Has Fireplace:
Yes
Fireplace Type:
N/A
Property Details
48786
No
No
Type:
N/A
Location:
N/A
Status:
N/A
Number of Spaces:
N/A
N/A
N/A
N/A
N/A
N/A
N/A
N/A
Construction Details
N/A
N/A
N/A
N/A
N/A
Tax History
Year
Amount
Land
Improvement
Percent Change
Assessment
2020
$7,181
$72,000
$299,931
--%
$371,931
2019
$7,139
$72,000
$289,944
--%
$361,944
2018
$7,512
$72,000
$285,462
--%
$357,462
2017
$436
$20,000
$0
--%
$20,000
2016
$435
$20,000
$0
--%
$20,000

Average Home Price in 76036