Member Features
Find Real Estate Bargain!
Full foreclosure details
Home value, equity and ownership info
Find homes priced below market
Get full access with a FREE Account
Already a member?
$410,000
Listing Price3beds
1.5baths
1,536sqft
6,600sqft lot
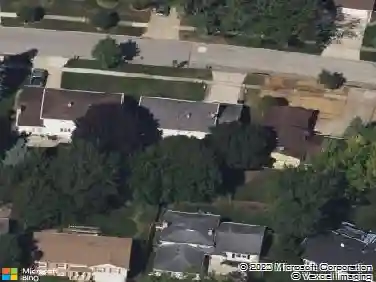
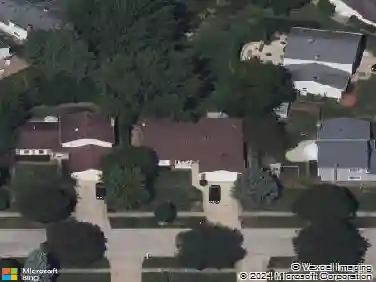
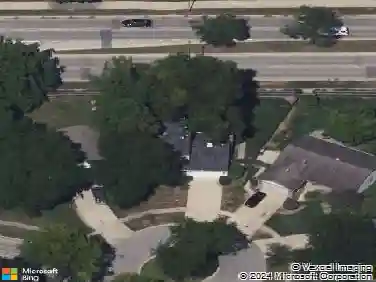
388 Lauren Ln, Buffalo Grove, IL 60089
Member Features
Find Real Estate Bargain!
Full foreclosure details
Home value, equity and ownership info
Find homes priced below market
Get full access with a FREE Account
Already a member?
For Sale
Off Market
Home type
Price / sqft
Year built
Home Details
Beautifully updated split-level home offering 3 bedrooms, 2 full bathrooms, and a bright, open floor plan designed for comfortable everyday living and entertaining. High ceilings and abundant natural light create an airy, welcoming feel throughout the main living areas. The updated interior flows seamlessly between the living, dining, and kitchen spaces, making it easy to gather with family and friends. The lower level provides additional flexible living space along with a full bathroom-perfect for a family room, home office, guest area, or recreation space. Outside, enjoy a generously sized backyard with plenty of room for entertaining, play, gardening, or simply relaxing. A detached garage provides additional parking and storage. Move-in ready with a functional layout, modern updates, and great indoor and outdoor living space, this home is ready for its next owner!
Interior Details
1536
3
1.5
Has Heating:
Yes
Heating Type:
Yes
Has Cooling:
Yes
Cooling Type:
N/A
Has Fuel:
No
Fuel Type:
N/A
Has Basement:
No
Basement Type:
Finished
Has Flooring:
No
Flooring Type:
N/A
Has Fireplace:
Yes
Fireplace Type:
N/A
Property Details
6600
No
No
Type:
Garage, Detached
Location:
N/A
Status:
N/A
Number of Spaces:
2
N/A
N/A
N/A
N/A
N/A
N/A
N/A
Construction Details
Split Level
Frame
N/A
N/A
Asphalt
Tax History
Year
Amount
Land
Improvement
Percent Change
Assessment
2018
$8,055
$3,300
$20,091
--%
$23,391
2017
$4,040
$3,300
$20,091
--%
$23,391
2016
$7,346
$3,300
$20,091
--%
$23,391
2015
$7,003
$2,805
$17,811
--%
$20,616
2014
$6,887
$2,805
$17,811
--%
$20,616
2012
$6,841
$3,135
$20,413
--%
$23,548
2011
$6,484
$3,135
$20,413
--%
$23,548

Average Home Price in 60089
Nearby Properties
Zip Code
Price
Bed
Bath
Sqft
Lot
Sold Date
$449,900
3 Beds
1 Baths
1,484 Sqft
9,979 Lot (sqft)
Sold 10/07/2026
$548,333
4 Beds
1.5 Baths
1,317 Sqft
7,800 Lot (sqft)
Sold 08/14/2026
$399,900
4 Beds
2 Baths
1,764 Sqft
6,600 Lot (sqft)
Sold 10/27/2026
$380,000
4 Beds
1 Baths
1,425 Sqft
6,600 Lot (sqft)
Sold 10/13/2026
$375,000
3 Beds
2 Baths
1,392 Sqft
7,206 Lot (sqft)
Sold 10/26/2026
$413,441
3 Beds
1 Baths
1,568 Sqft
6,966 Lot (sqft)
Sold 10/26/2026
$451,140
3 Beds
2 Baths
1,718 Sqft
8,400 Lot (sqft)
Sold 10/27/2026
$411,900
2 Beds
1 Baths
1,428 Sqft
14,002 Lot (sqft)
Sold 10/26/2026
$431,403
3 Beds
1 Baths
1,389 Sqft
7,040 Lot (sqft)
Sold NaN/NaN/NaN