
Member Features
Find Real Estate Bargain!
Full foreclosure details
Home value, equity and ownership info
Find homes priced below market
Get full access with a FREE Account
Already a member?
$448,530
Listing Price4beds
3baths
2,247sqft
9,583sqft lot
14212 Laurelwood Dr, Van Buren Township, MI 48111
Member Features
Find Real Estate Bargain!
Full foreclosure details
Home value, equity and ownership info
Find homes priced below market
Get full access with a FREE Account
Already a member?
For Sale
Off Market
Home type
Price / sqft
Year built
Home Details
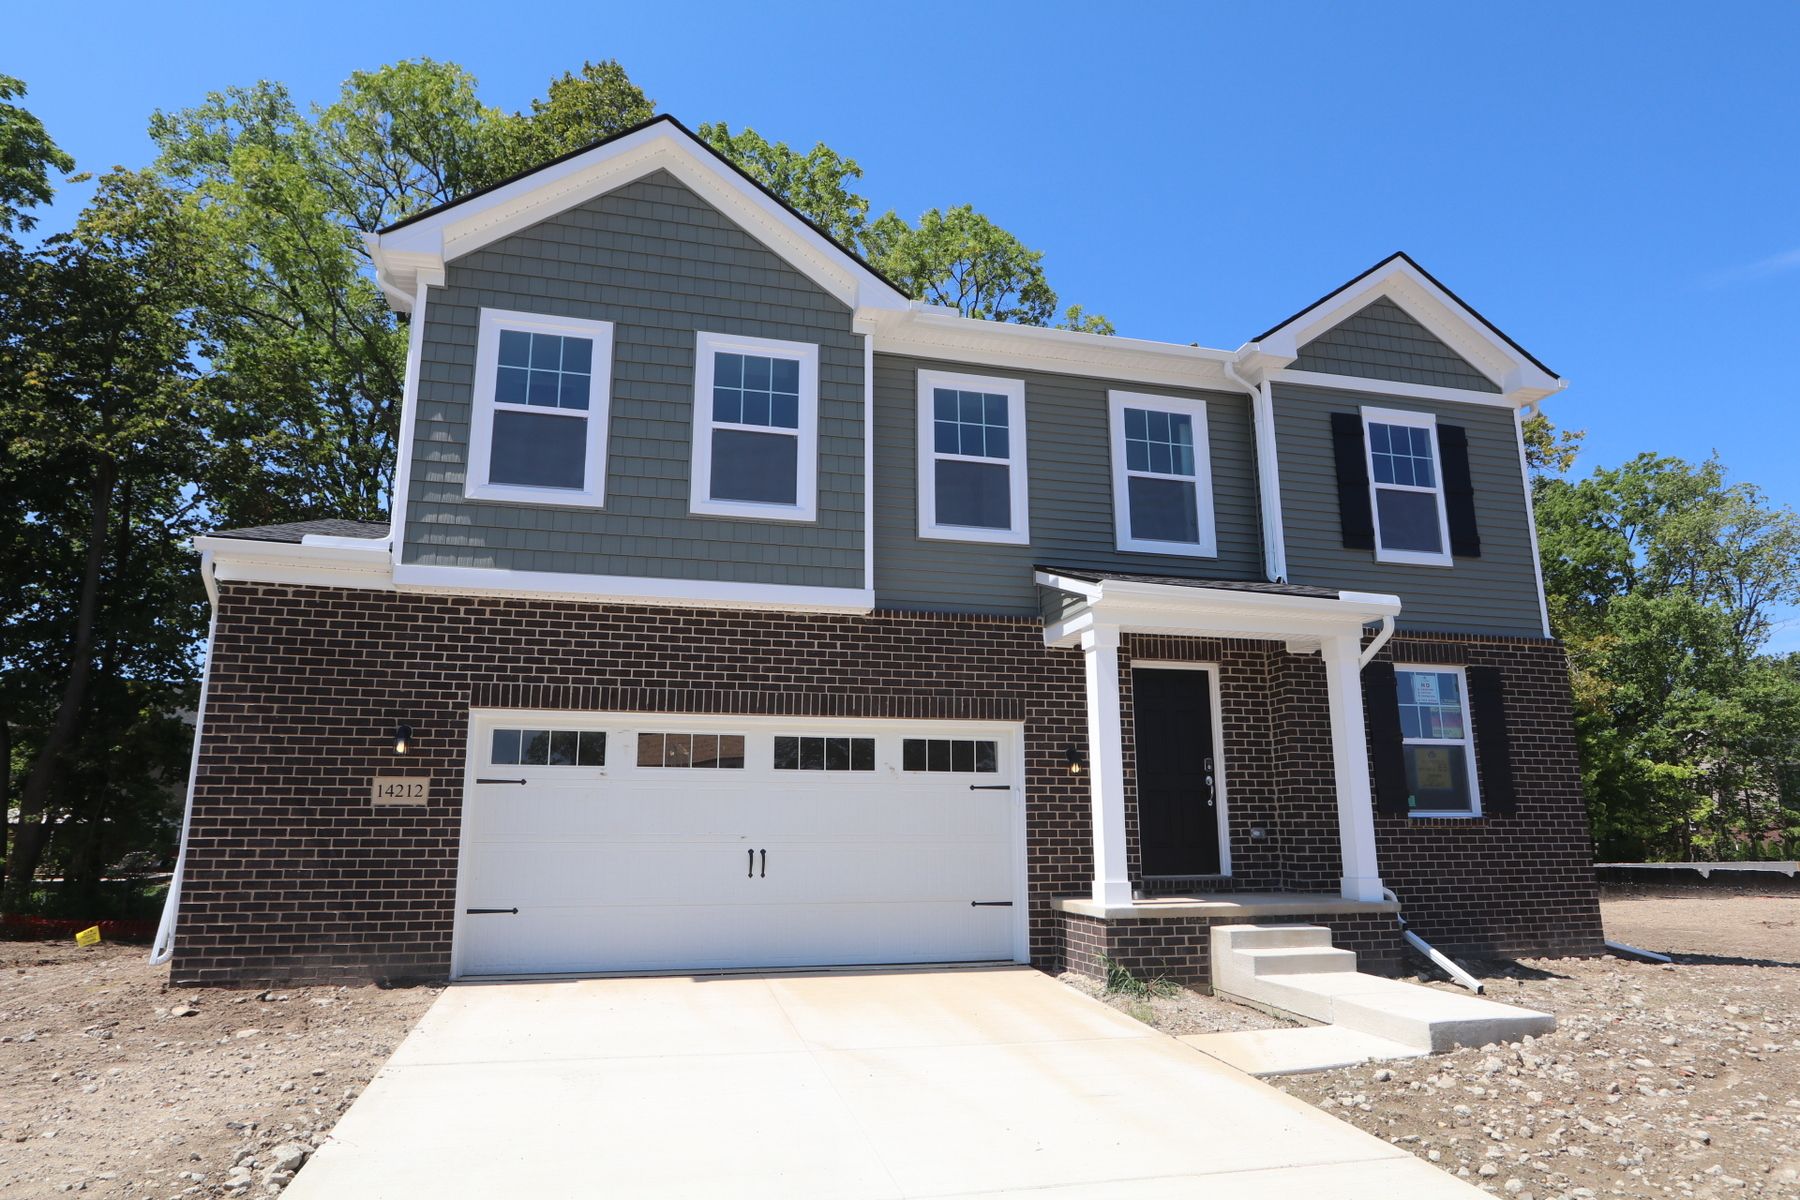
*Please visit the model home located at 48509 Shagbark Lane, Van Buren Township, Michigan 48111 prior to visiting the open house.* Welcome to this stunning new construction home located at 14212 Laurelwood Drive in Van Buren Township, MI. This beautiful 2-story home by M/I Homes offers a perfect blend of modern design and functionality, making it an ideal choice for those looking for a spacious and stylish living space. This well-appointed home boasts 4 bedrooms and [bathrooms bathrooms, providing ample space for comfortable living. The open floorplan of the house creates a seamless flow between the kitchen, living, and dining areas, perfect for hosting gatherings or simply enjoying everyday life. The kitchen is a chef's dream, featuring sleek countertops, modern appliances, and plenty of storage space. Whether you enjoy cooking for guests or preparing meals for your family, this kitchen is sure to inspire your culinary creativity. The en-suite owner's bathroom offers a private retreat within the home, complete with luxurious finishes and a relaxing atmosphere. The outdoor space of the property offers potential for outdoor activities and relaxation, allowing you to enjoy the fresh air and sunshine right at home. Measuring 2, 247 square feet of living space, this home offers plenty of room to tailor the space to your lifestyle and needs. Whether you're looking for a cozy nook to unwind or a spacious area for entertaining, you'll find the perfect balance of
Interior Details
2247
4
3
Has Heating:
Yes
Heating Type:
Forced Air With Air Conditioning
Has Cooling:
Yes
Cooling Type:
N/A
Has Fuel:
No
Fuel Type:
N/A
Has Basement:
No
Basement Type:
Basement (unspecified)
Has Flooring:
No
Flooring Type:
N/A
Has Fireplace:
Yes
Fireplace Type:
N/A
Property Details
9583
No
No
Type:
N/A
Location:
N/A
Status:
N/A
Number of Spaces:
N/A
N/A
N/A
N/A
N/A
N/A
N/A
N/A
Construction Details
Condo/apartment
N/A
N/A
N/A
N/A
Tax History
Year
Amount
Land
Improvement
Percent Change
Assessment
2018
$60
$0
$0
--%
$29,000
2019
$60
$0
$0
--%
$29,000
2018
$60
$0
$0
--%
$29,000
2017
$60
$0
$0
--%
$29,000
2016
$61
$0
$0
--%
$29,000
2014
$62
$0
$0
--%
$25,700
2013
$50
$0
$0
--%
$7,500
2012
$103
$0
$0
--%
$1,000

Average Home Price in 48111
Nearby Properties
Zip Code
Price
Bed
Bath
Sqft
Lot
Sold Date
$483,227
4 Beds
2.5 Baths
2,112 Sqft
9,583 Lot (sqft)
Sold 10/22/2026
$584,500
3 Beds
3.5 Baths
2,283 Sqft
11,326 Lot (sqft)
Sold 10/20/2026
$508,079
4 Beds
2.5 Baths
2,392 Sqft
10,019 Lot (sqft)
Sold 10/13/2026
$448,555
4 Beds
2.5 Baths
2,415 Sqft
9,583 Lot (sqft)
Sold 10/26/2026
$500,215
3 Beds
2.5 Baths
2,193 Sqft
12,632 Lot (sqft)
Sold 10/18/2026
$495,598
4 Beds
3 Baths
2,548 Sqft
9,583 Lot (sqft)
Sold 10/26/2026
$511,384
4 Beds
3 Baths
2,500 Sqft
9,583 Lot (sqft)
Sold 10/26/2026
$481,812
4 Beds
2.5 Baths
2,548 Sqft
9,583 Lot (sqft)
Sold 10/17/2026
$446,772
4 Beds
3 Baths
2,027 Sqft
9,583 Lot (sqft)
Sold 10/26/2026



