
Member Features
Find Real Estate Bargain!
Full foreclosure details
Home value, equity and ownership info
Find homes priced below market
Get full access with a FREE Account
Already a member?
$1,499,000
Listing Price3beds
2baths
2,195sqft
7,237sqft lot
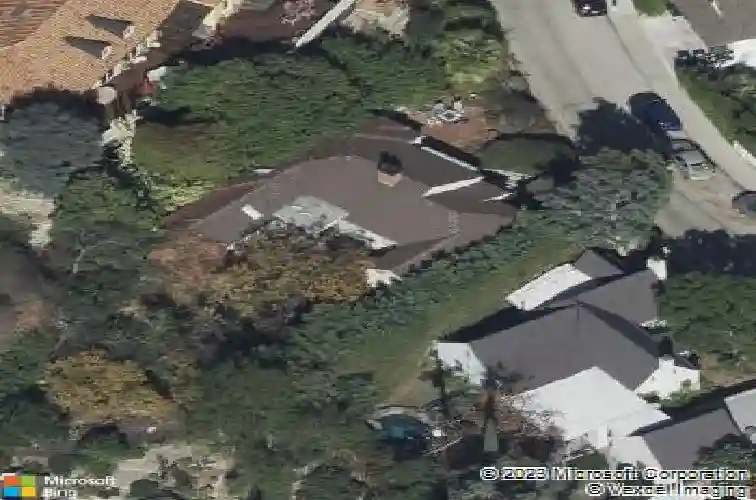
11662 Laurelwood Dr, Studio City, CA 91604
Member Features
Find Real Estate Bargain!
Full foreclosure details
Home value, equity and ownership info
Find homes priced below market
Get full access with a FREE Account
Already a member?
For Sale
Home type
Price / sqft
Year built
Home Details
AS-IS: FIXER with INCREDIBLE POTENTIAL. WORTH THE EFFORT! Bring your vision and transform this property into the home you've always dreamed of. This one-level home with stairs up to main entrance offers an excellent opportunity for renovation, customization, and long-term value. A formal entry welcomes you into a spacious floor plan featuring a large living room with vaulted beam ceilings, a bay window, and gas fireplace. The formal dining room offers built-in cabinetry while the spacious kitchen includes a comfortable eating area and convenient side-by-side laundry closet. The den features another gas fireplace and sliding glass doors leading to a deck and a wonderfully green, overgrown, neglected yard with a great setting for creating your own private outdoor retreat. The main level includes three generously sized bedrooms, including a primary suite with a walk-in closet and an unfinished primary bathroom, offering an opportunity to design the space to your taste. The independent, lower level guest unit adds even more versatility, featuring a kitchen, living room, bedroom, and bathroom, plus a separate street-level entrance. Perfect for guests, extended family, in-laws, rental potential, or a private living space. Additional features include a two-car garage Plenty of room to reimagine, expand and to improve the property. It needs work, but the possibilities make it worth it. Renovate, personalize, and create a home you'll be happy to call your own for years to come! Short
Interior Details
2195
3
2
Has Heating:
Yes
Heating Type:
Central
Has Cooling:
Yes
Cooling Type:
Central
Has Fuel:
No
Fuel Type:
N/A
Has Basement:
No
Basement Type:
N/A
Has Flooring:
No
Flooring Type:
N/A
Has Fireplace:
Yes
Fireplace Type:
N/A
Property Details
7237
No
No
Type:
N/A
Location:
N/A
Status:
N/A
Number of Spaces:
N/A
N/A
N/A
N/A
N/A
N/A
N/A
N/A
Construction Details
Conventional
Stucco
N/A
Hip
Composition Shingle
Tax History
Year
Amount
Land
Improvement
Percent Change
Assessment
2019
$1,732
$56,464
$75,666
--%
$132,130
2019
$1,732
$55,357
$74,183
--%
$129,540
2018
$1,655
$54,272
$72,729
--%
$127,001
2017
$1,618
$53,208
$71,303
--%
$124,511
2016
$1,555
$52,165
$69,905
--%
$122,070
2014
$1,547
$50,376
$67,507
--%
$117,883
2013
$1,546
$50,149
$67,202
--%
$117,351
2012
$1,529
$49,166
$65,885
--%
$115,051

Average Home Price in 91604
Nearby Properties
Zip Code
Price
Bed
Bath
Sqft
Lot
Sold Date
$2,286,161
$2,286,161
3 Beds
2 Baths
2,326 Sqft
25,479 Lot (sqft)
Sold 10/17/2026
$1,990,000
$1,990,000
3 Beds
4 Baths
2,445 Sqft
6,441 Lot (sqft)
Sold 10/14/2026
$1,696,306
$1,696,306
4 Beds
5 Baths
2,313 Sqft
14,048 Lot (sqft)
Sold 10/10/2026
$2,691,576
$2,691,576
4 Beds
3 Baths
2,454 Sqft
6,751 Lot (sqft)
Sold 10/27/2026
$1,795,000
$1,795,000
3 Beds
2 Baths
1,887 Sqft
8,750 Lot (sqft)
Sold 10/26/2026
$1,975,000
$1,975,000
3 Beds
3 Baths
2,217 Sqft
8,785 Lot (sqft)
Sold 10/13/2026
$1,698,000
$1,698,000
3 Beds
1 Baths
1,912 Sqft
6,517 Lot (sqft)
Sold 10/26/2026
$1,595,000
$1,595,000
3 Beds
2 Baths
2,228 Sqft
5,377 Lot (sqft)
Sold 10/26/2026
$1,607,127
$1,607,127
3 Beds
2 Baths
2,077 Sqft
11,168 Lot (sqft)
Sold 10/26/2026
Calculators
Mortgage
Mortgage Calculator
Details for 11662 LAURELWOOD DR
Property Debt
Foreclosure Contact Details
Similar Homes Nearby


Guides for Laurelwood Dr

In August 2024, LA’s pre-foreclosures plummeted 50% from July and 60% from last year, suggesting better economic conditions or successful homeowner interventions. Similar trends in San Jose, while SF and SD remain stable. Sacramento shows significant improvement. LA’s efforts stand out. #HousingMarket #LosAngeles



