Member Features
Find Real Estate Bargain!
Full foreclosure details
Home value, equity and ownership info
Find homes priced below market
Get full access with a FREE Account
Already a member?
$279,900
Listing Price3beds
2baths
1,481sqft
12,632sqft lot
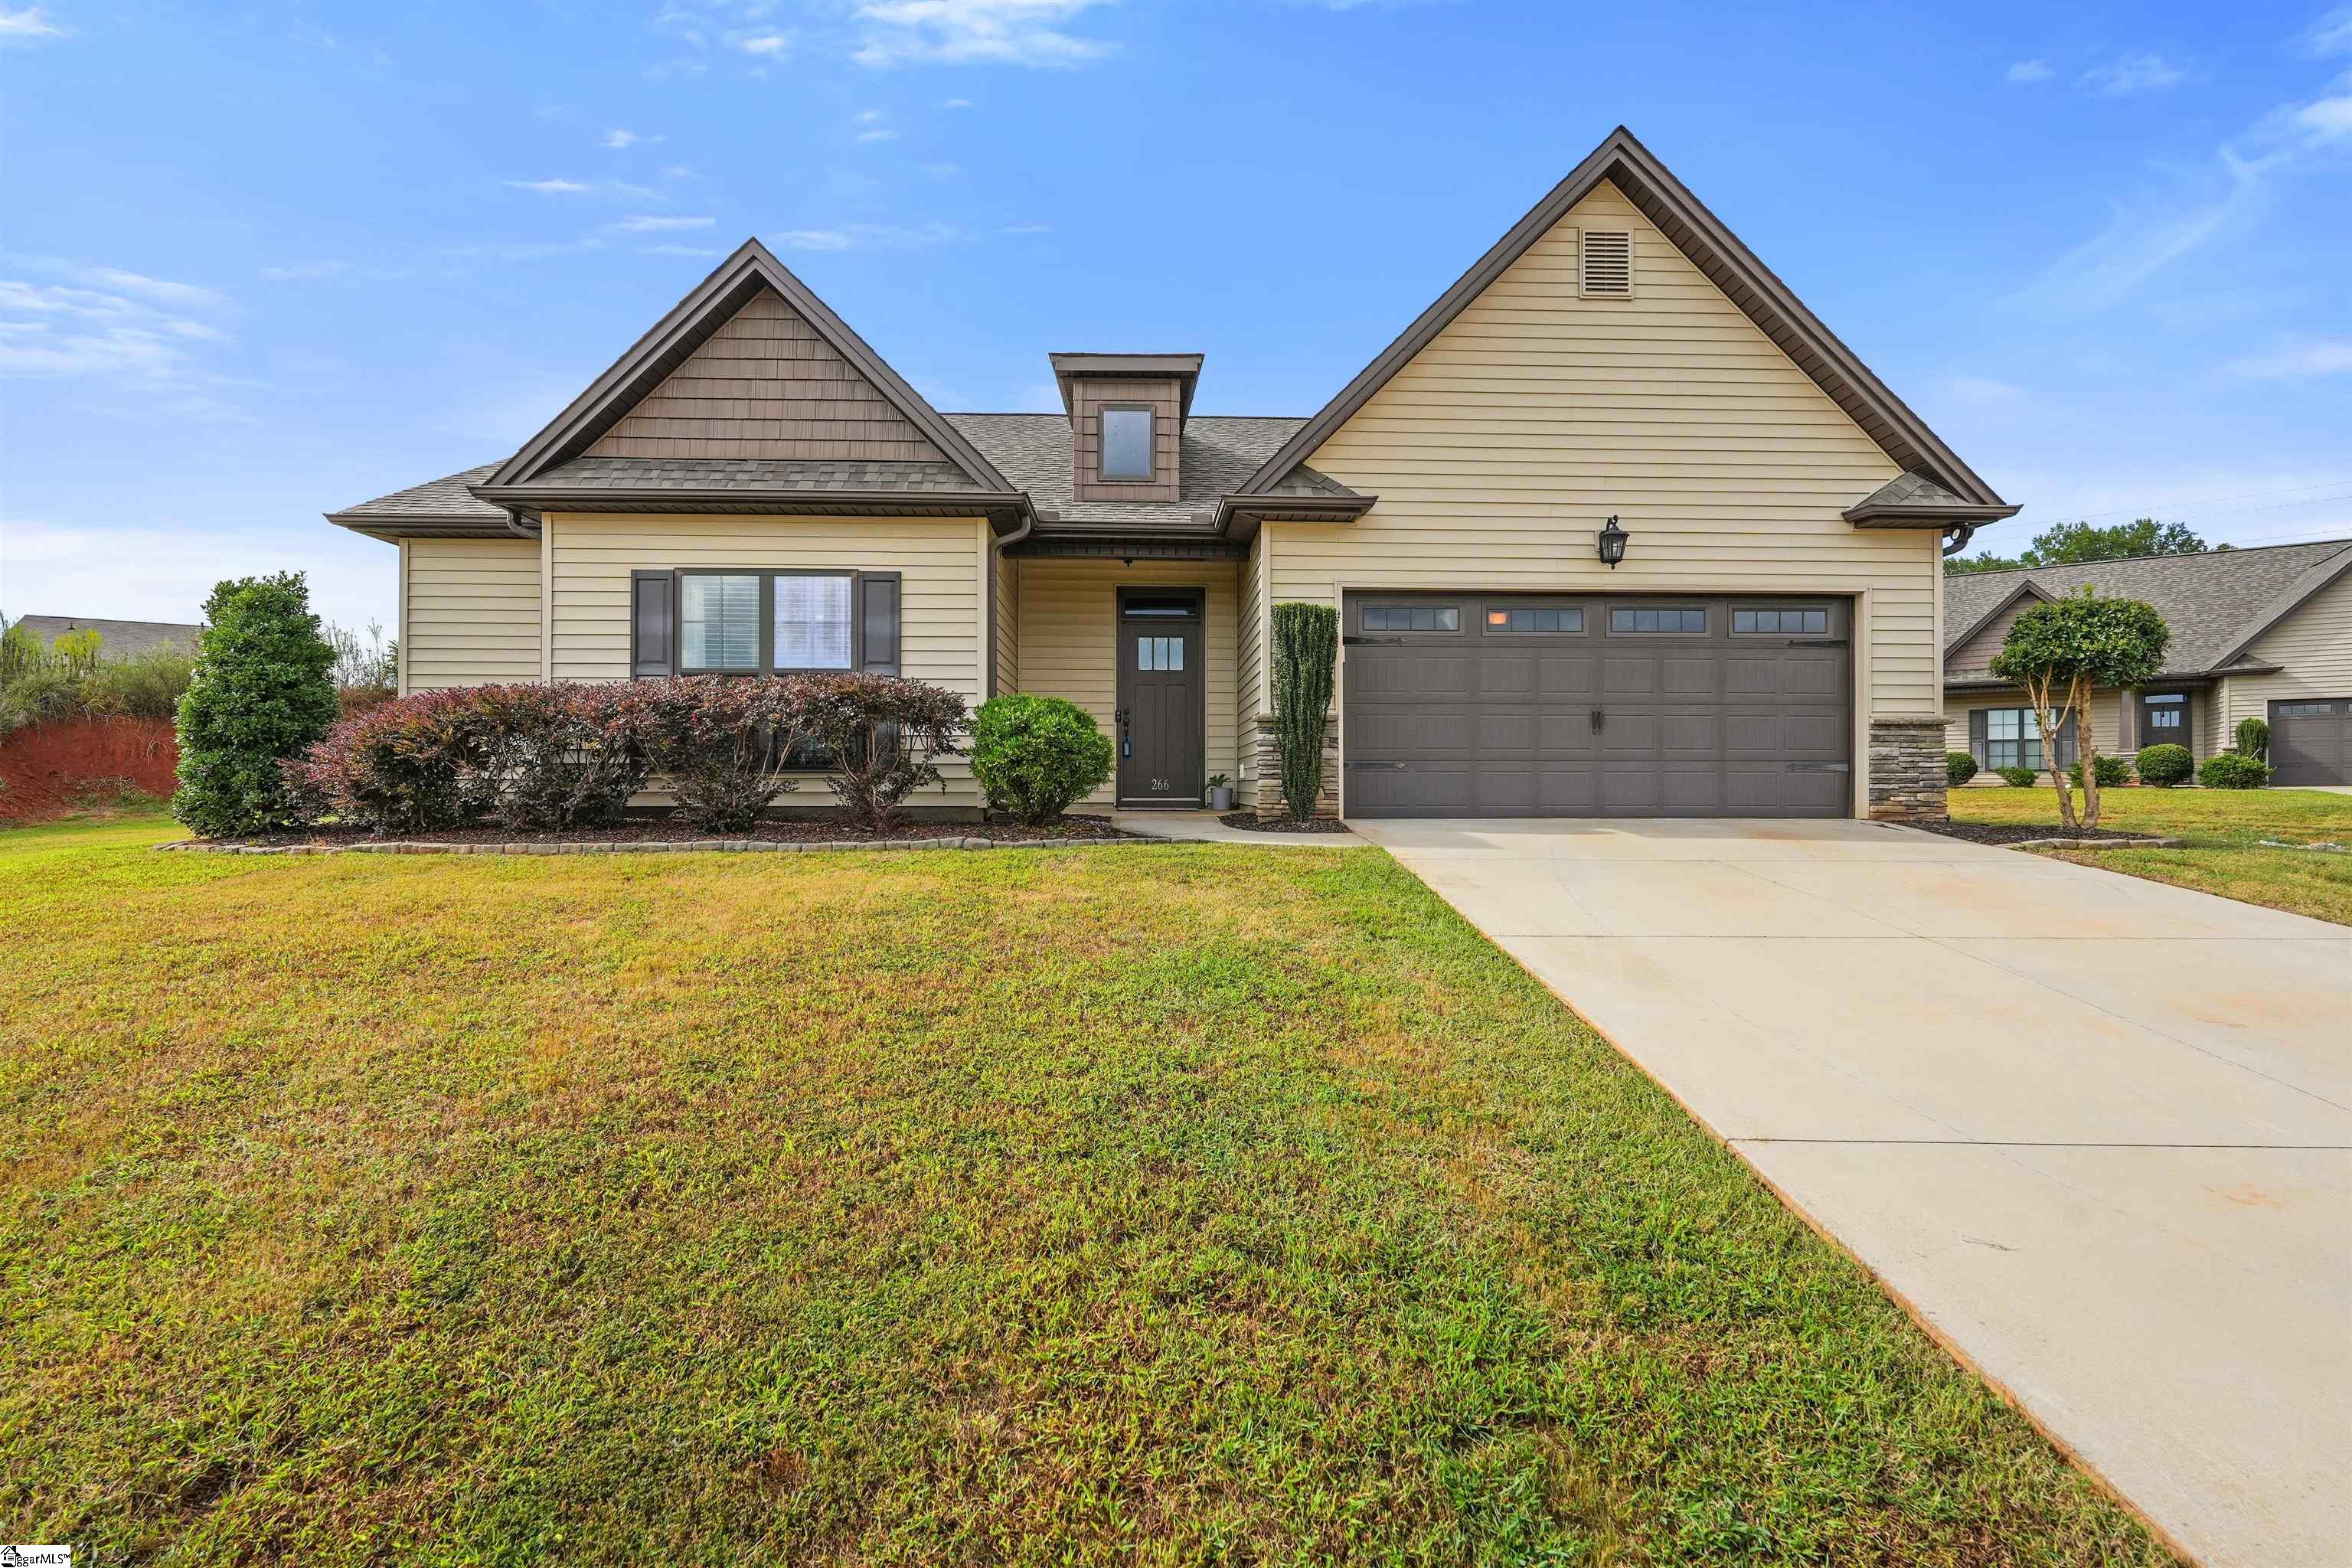
266 Laurel Trace Cir, Piedmont, SC 29673
Member Features
Find Real Estate Bargain!
Full foreclosure details
Home value, equity and ownership info
Find homes priced below market
Get full access with a FREE Account
Already a member?
For Sale
Off Market
Home type
Price / sqft
Year built
Home Details
Pristine! A must see! 266 Laurel Trace Circle has been meticulously maintained and shows like a new home! This wonderful home makes the very best first impression with its attractive vinyl & stone faade and front entry double garage. You will love the inviting foyer that showcases a custom plank ceiling framed by multi-piece crown molding and a candelabra chandelier. As you continue down the hallway, you will be greeted by the large living room crowned by a cathedral ceiling that features a cozy wood burning fireplace and traditional mantle with picture frame moldings that rise to the ceiling. Dark hued cabinetry lines the adjoining kitchen where you will also find granite countertops, a center island work/dining space, stainless steel appliances, and seeded glass pendant lighting. Natural light floods the breakfast that also opens to the covered patio that is perfect for entertaining. The bedrooms are arranged in the sought after split plan which allows for maximum privacy. Luxury details fill the master suite. They include a double tray ceiling and soft neutral carpet in the bedroom and a garden tub, separate shower, double vanity with granite countertops, diagonally set tile flooring, and a big walk-in closet in the Master bath. Both secondary bedrooms have also been styled with neutral carpet and great closet space. They share an easy to reach hall bath thats equipped with a tub/shower combination, granite topped vanity, and durable tile flooring. Don't leave bef
Interior Details
1481
3
2
Has Heating:
No
Heating Type:
N/A
Has Cooling:
No
Cooling Type:
N/A
Has Fuel:
No
Fuel Type:
N/A
Has Basement:
No
Basement Type:
N/A
Has Flooring:
No
Flooring Type:
N/A
Has Fireplace:
Yes
Fireplace Type:
N/A
Property Details
12632
No
No
Type:
N/A
Location:
N/A
Status:
N/A
Number of Spaces:
N/A
N/A
N/A
N/A
N/A
N/A
N/A
N/A
Construction Details
N/A
N/A
N/A
N/A
N/A
Tax History
Year
Amount
Land
Improvement
Percent Change
Assessment
2020
$1,345
$21,000
$151,330
--%
$172,330
2019
$1,346
$21,000
$151,330
--%
$172,330
2018
$538
$21,000
$37,832
--%
$58,832
2017
$183
$7,350
$0
--%
$7,350
2016
$165
$7,350
$0
--%
$7,350
2014
$233
$21,000
$0
--%
$7,350
2013
$159
$1,260
$0
--%
$1,260
2012
$155
$1,260
$0
--%
$1,260

Average Home Price in 29673
Nearby Properties
Zip Code
Price
Bed
Bath
Sqft
Lot
Sold Date
$274,424
3 Beds
2 Baths
1,352 Sqft
10,890 Lot (sqft)
Sold 08/18/2026
$276,972
3 Beds
2 Baths
1,453 Sqft
14,810 Lot (sqft)
Sold 04/27/2026
$314,990
$314,990
3 Beds
2 Baths
1,618 Sqft
12,632 Lot (sqft)
Sold 10/06/2026
$336,080
$336,080
4 Beds
2 Baths
1,600 Sqft
7,841 Lot (sqft)
Sold 10/06/2026
$279,900
3 Beds
2 Baths
1,500 Sqft
6,970 Lot (sqft)
Sold 09/29/2026
$284,900
$284,900
4 Beds
2 Baths
1,600 Sqft
6,534 Lot (sqft)
Sold 10/06/2026
$269,900
$269,900
3 Beds
2 Baths
1,600 Sqft
6,534 Lot (sqft)
Sold 09/29/2026
$302,000
3 Beds
2 Baths
1,615 Sqft
6,534 Lot (sqft)
Sold 10/05/2026
$269,900
3 Beds
2 Baths
1,500 Sqft
6,534 Lot (sqft)
Sold 10/06/2026