
Member Features
Find Real Estate Bargain!
Full foreclosure details
Home value, equity and ownership info
Find homes priced below market
Get full access with a FREE Account
Already a member?
$1,275,000
Listing Price4beds
3.5baths
4,424sqft
8,190sqft lot
4712 Laurel St, Bellaire, TX 77401
Member Features
Find Real Estate Bargain!
Full foreclosure details
Home value, equity and ownership info
Find homes priced below market
Get full access with a FREE Account
Already a member?
For Sale
Off Market
Home type
Price / sqft
Year built
Home Details
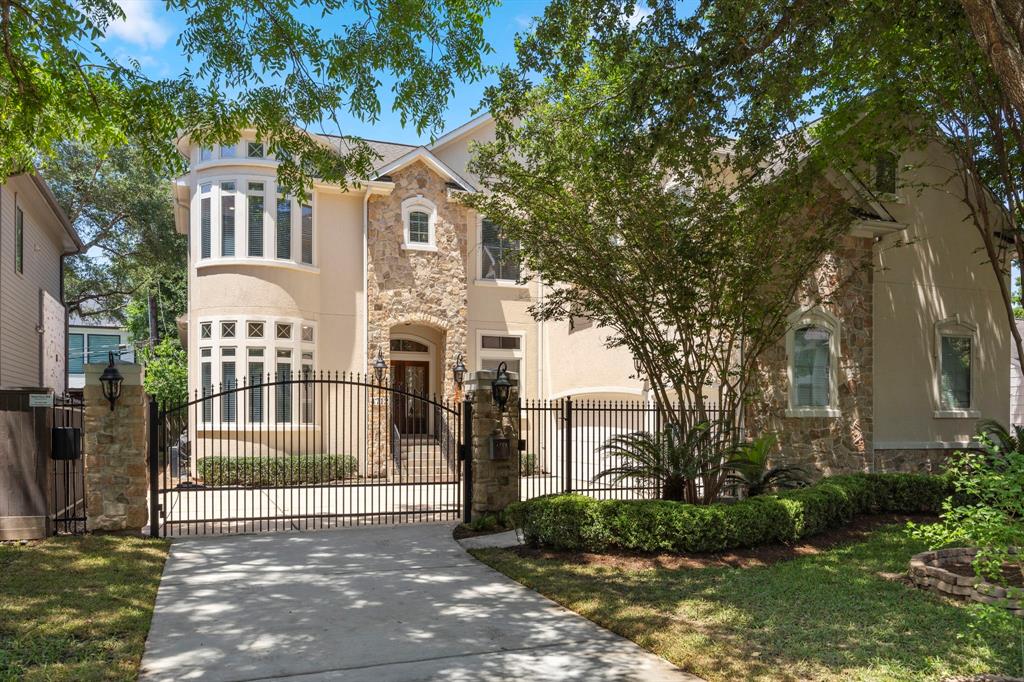
Situated in the heart of Bellaire, this custom four-bedroom home features a 1st floor master suite, two home offices, three secondary bedrooms, a game room as well as a media room. The open floor plan features a 450+ sq. ft. double volume living room with a wall of windows overlooking the covered patio and backyard. The adjacent kitchen and breakfast room create the ideal open floor plan for this home. The master suite measures over 700 sq. ft. and has French doors that lead to the covered patio. On the 2nd floor you will find three additional bedrooms, a media room that could be the fifth bedroom, a game room and a 175 sq. ft. upstairs office/study room which acts as the perfect flex room based upon your needs. The 4, 424 sq. ft. of air-conditioned living space has never flooded and the oversized 8, 190 sq. ft. parcel is large enough to also accommodate a three-car garage. 4712 Laurel is within mile of Condit Elementary, the baseball field and Bellaire Aquatic Center at Loftin Park.
Interior Details
4424
4
3.5
Has Heating:
Yes
Heating Type:
Central
Has Cooling:
Yes
Cooling Type:
Central
Has Fuel:
Yes
Fuel Type:
Gas
Has Basement:
No
Basement Type:
N/A
Has Flooring:
No
Flooring Type:
N/A
Has Fireplace:
Yes
Fireplace Type:
N/A
Property Details
8190
Yes
Yes
Type:
Garage, Detached
Location:
N/A
Status:
N/A
Number of Spaces:
3
No
No
No
No
Yes
No
No
Construction Details
Traditional/old
Stone
N/A
N/A
N/A
Tax History
Year
Amount
Land
Improvement
Percent Change
Assessment
2020
$24,942
$506,675
$584,984
--%
$1,091,659
2019
$25,118
$506,675
$584,984
--%
$1,091,659
2018
$25,528
$506,675
$568,914
--%
$1,075,589
2017
$25,362
$506,675
$568,914
--%
$1,075,589
2016
$25,056
$506,675
$568,914
--%
$1,075,589
2015
$22,666
$428,725
$588,360
--%
$1,017,085
2013
$18,777
$335,185
$474,148
--%
$809,333
2012
$18,536
$0
$0
--%
$809,333

Average Home Price in 77401
Nearby Properties
Zip Code
Price
Bed
Bath
Sqft
Lot
Sold Date
$1,688,837
$1,688,837
5 Beds
5.5 Baths
4,062 Sqft
7,070 Lot (sqft)
Sold 06/24/2026





