Member Features
Find Real Estate Bargain!
Full foreclosure details
Home value, equity and ownership info
Find homes priced below market
Get full access with a FREE Account
Already a member?
$325,000
Listing Price3beds
2baths
1,232sqft
7,405sqft lot
110 S Laura Ct, Wilmington, DE 19804
Member Features
Find Real Estate Bargain!
Full foreclosure details
Home value, equity and ownership info
Find homes priced below market
Get full access with a FREE Account
Already a member?
For Sale
Off Market
Home type
Price / sqft
Year built
Home Details
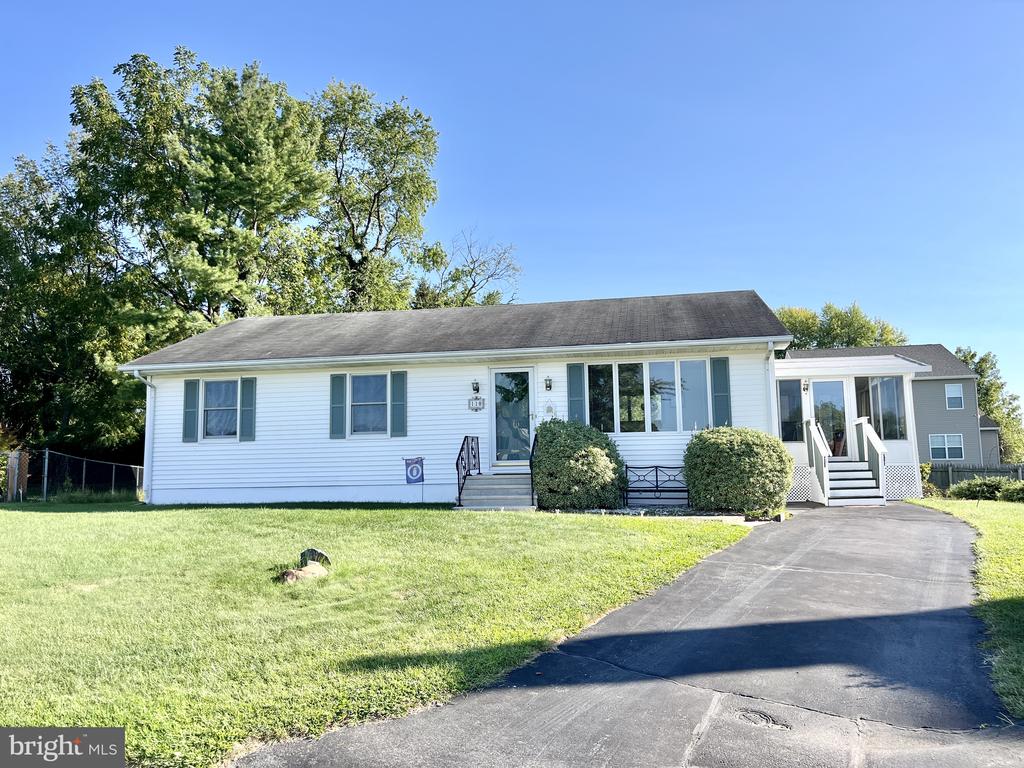
Located in a desirable cul-de-sac within the top-rated Red Clay School District, 110 S Laura Ct is a charming 3-bedroom, 2.5-bath ranch home offering convenient one-level living. One of the standout features of this home is the versatile, partially finished lower level, designed to easily function as an in-law suite or a private guest space. It comes equipped with a convenient half bath and a finished area already plumbed for a future kitchengiving you the flexibility to customize the space to your needs. With its own newer mini-split system, the lower level provides year-round comfort, while upgraded walk-up access to the backyard, makes it feel like a home within a home. Upstairs, the layout is perfect for easy living.The spacious eat-in kitchen and bright, airy living room provide plenty of room for entertaining, while the 12x14 three-season sunroom is the perfect retreat for enjoying your morning coffee or relaxing at the end of the day. Recent upgrades include new windows and a newer water heater for efficiency and peace of mind. The exterior features a generous yard with a storage shed and patio. This well-cared-for home is just waiting for your personal touch! A quick coat of paint can transform it into a space that reflects your style. Dont miss the chance to make it yoursschedule a showing today to see its potential!
Interior Details
1232
3
2
Has Heating:
Yes
Heating Type:
Electric
Has Cooling:
No
Cooling Type:
N/A
Has Fuel:
Yes
Fuel Type:
Electric
Has Basement:
No
Basement Type:
Basement (unspecified)
Has Flooring:
No
Flooring Type:
Carpet
Has Fireplace:
Yes
Fireplace Type:
N/A
Property Details
7405
No
Yes
Type:
N/A
Location:
N/A
Status:
N/A
Number of Spaces:
N/A
N/A
N/A
N/A
N/A
N/A
N/A
N/A
Construction Details
Ranch
Aluminum/vinyl
N/A
Gable
Asphalt
Tax History
Year
Amount
Land
Improvement
Percent Change
Assessment
2020
$1,236
$10,500
$49,600
--%
$60,100
2019
$1,236
$10,500
$49,600
--%
$60,100
2017
$1,230
$10,500
$49,600
--%
$60,100
2017
$1,230
$10,500
$49,600
--%
$60,100
2016
$1,033
$10,500
$49,600
--%
$60,100
2014
$791
$10,500
$49,600
--%
$60,100
2013
$762
$10,500
$49,600
--%
$60,100
2012
$709
$10,500
$49,600
--%
$60,100

Average Home Price in 19804
Nearby Properties
Zip Code
Price
Bed
Bath
Sqft
Lot
Sold Date
$264,793
$264,793
2 Beds
1 Baths
1,404 Sqft
6,534 Lot (sqft)
Sold 05/19/2026
$375,000
4 Beds
1 Baths
1,275 Sqft
6,098 Lot (sqft)
Sold 10/13/2026
$303,996
3 Beds
1.5 Baths
1,134 Sqft
8,276 Lot (sqft)
Sold 10/13/2026
$305,000
$305,000
3 Beds
1 Baths
1,200 Sqft
6,970 Lot (sqft)
Sold 10/13/2026
$245,272
1 Beds
1 Baths
1,148 Sqft
6,098 Lot (sqft)
Sold 10/13/2026
$310,000
3 Beds
1 Baths
1,117 Sqft
6,098 Lot (sqft)
Sold 10/13/2026
$295,000
$295,000
3 Beds
1 Baths
1,345 Sqft
7,405 Lot (sqft)
Sold 10/05/2026
$295,000
$295,000
2 Beds
2 Baths
1,076 Sqft
6,534 Lot (sqft)
Sold 10/13/2026
$307,995
$307,995
3 Beds
1 Baths
1,357 Sqft
9,148 Lot (sqft)
Sold 10/13/2026