Member Features
Find Real Estate Bargain!
Full foreclosure details
Home value, equity and ownership info
Find homes priced below market
Get full access with a FREE Account
Already a member?
$599,000
Listing Price4beds
2baths
2,212sqft
146,362sqft lot
4064 Larkspur Ln, Stevensville, MT 59870
Member Features
Find Real Estate Bargain!
Full foreclosure details
Home value, equity and ownership info
Find homes priced below market
Get full access with a FREE Account
Already a member?
For Sale
Pending
Off Market
Home type
Price / sqft
Year built
Home Details
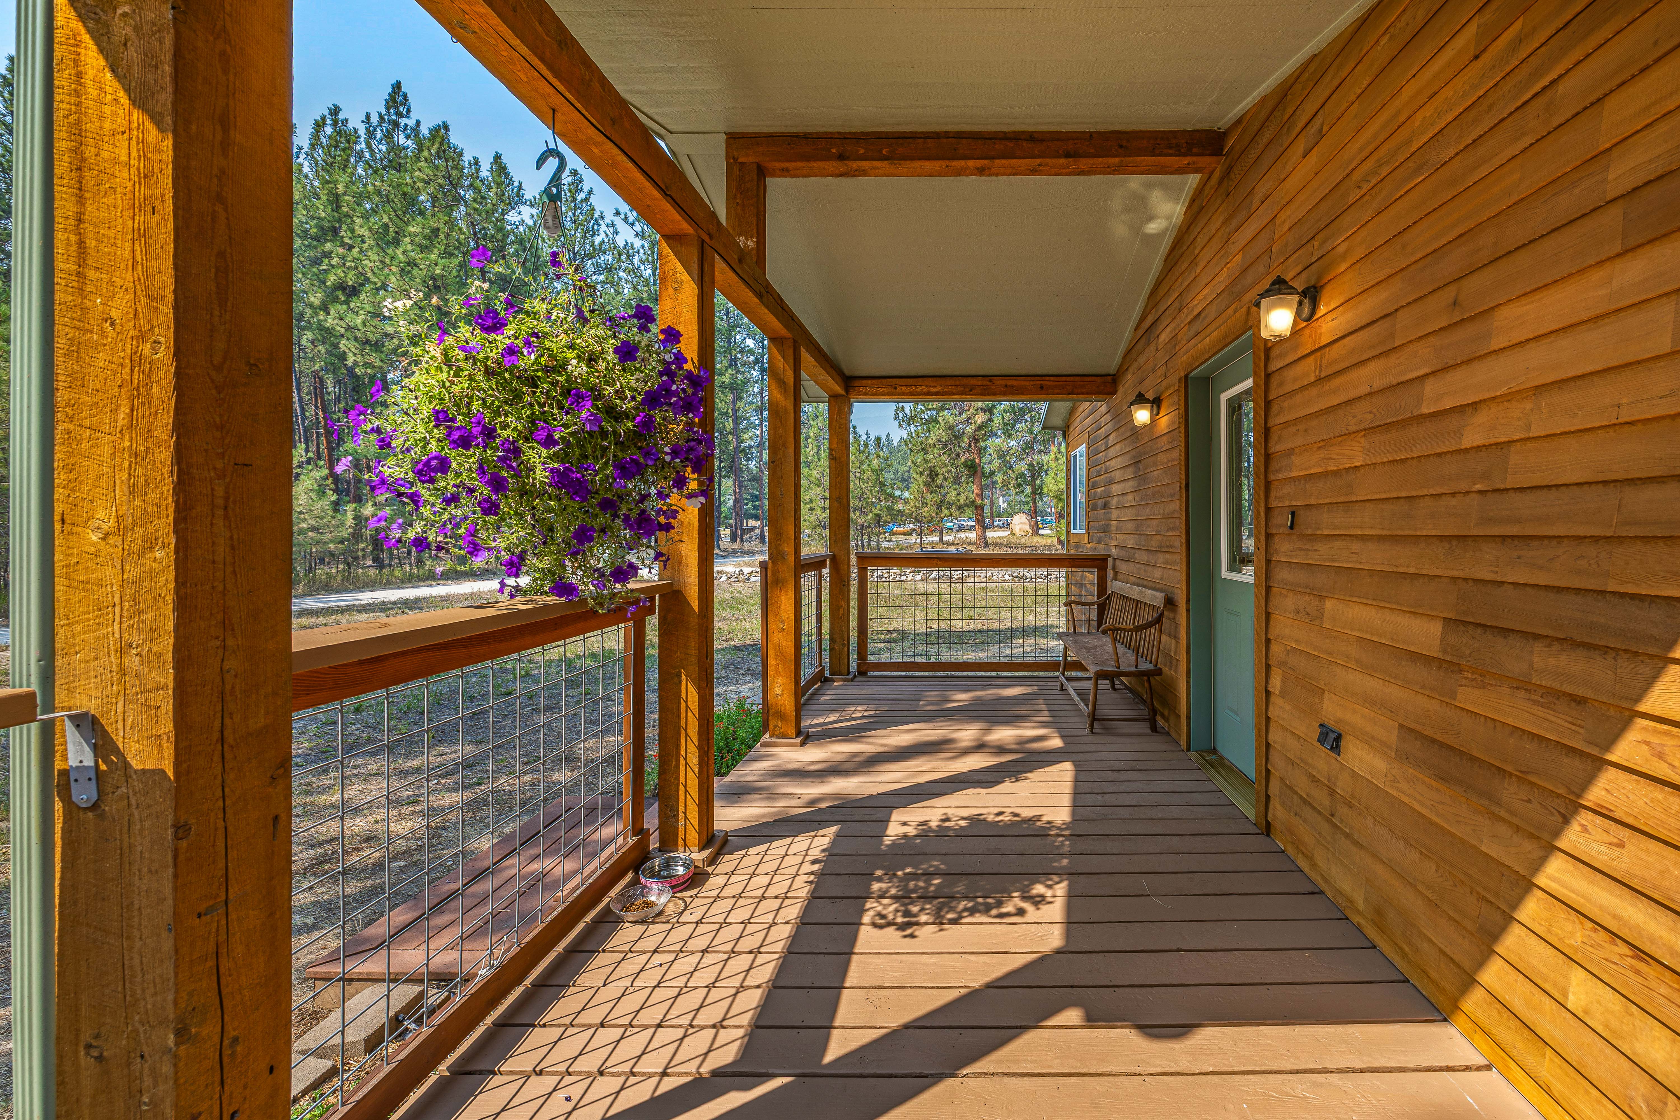
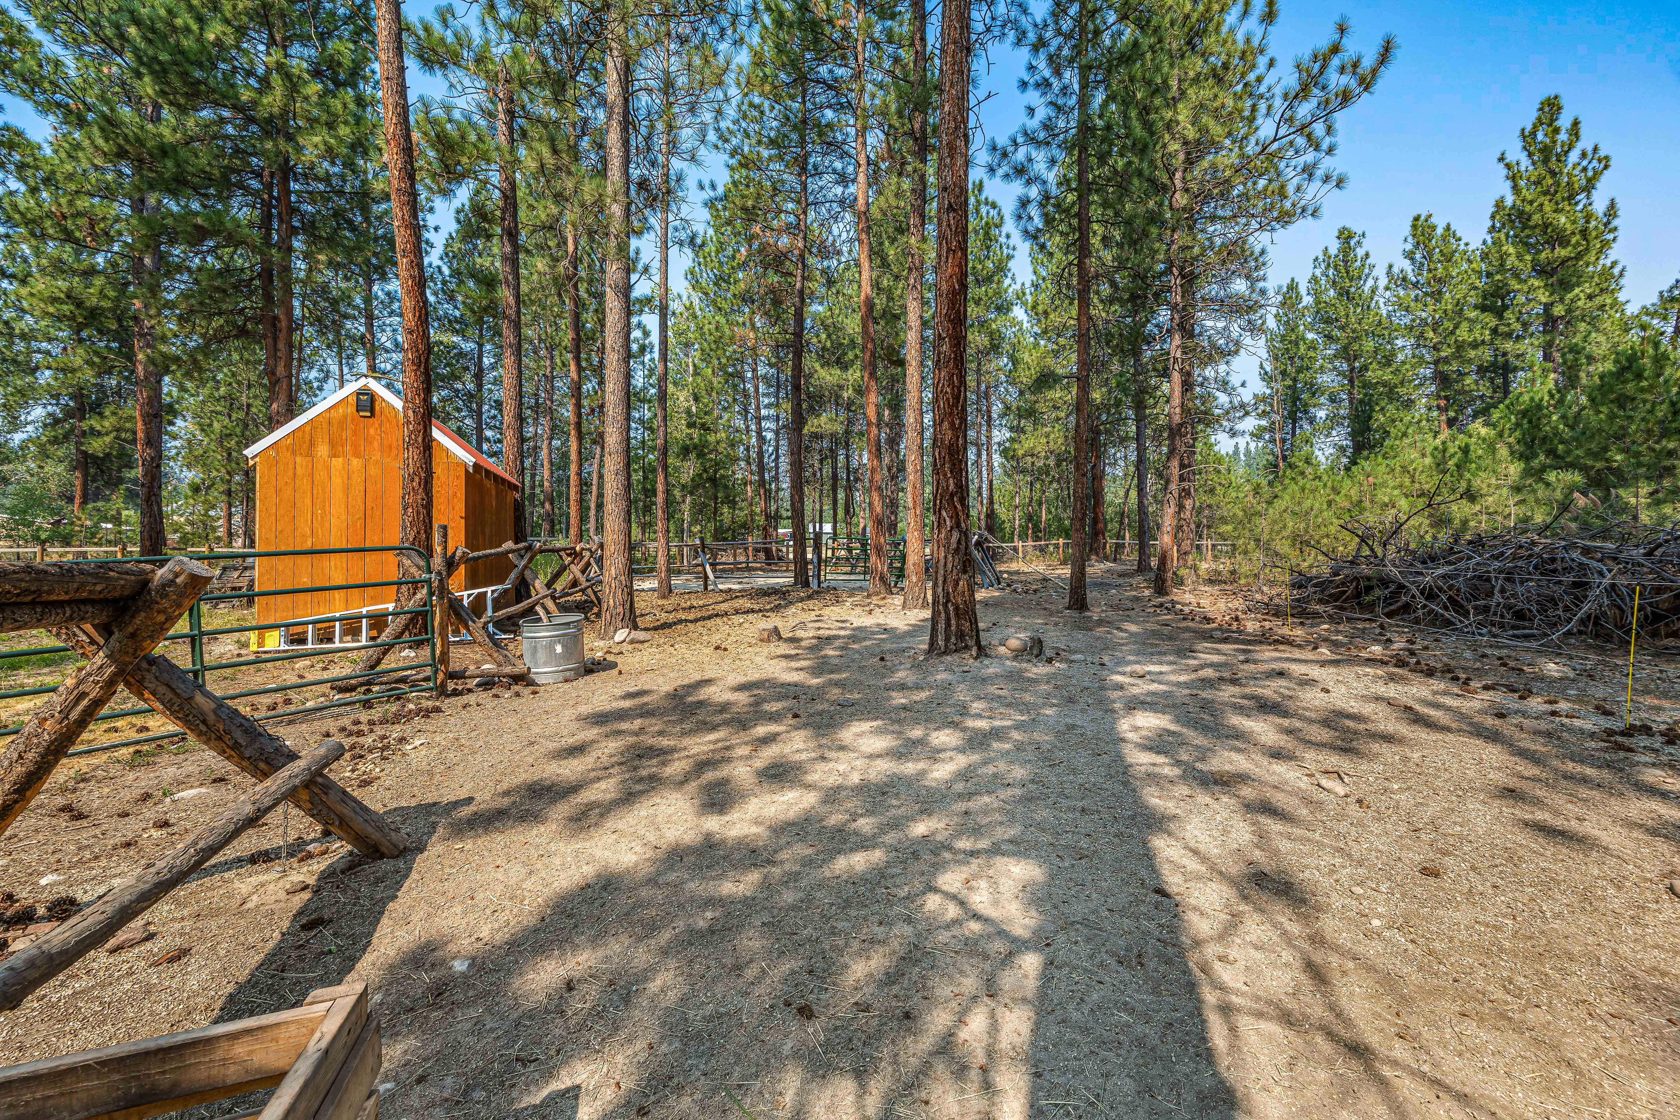
Tucked into the pines on 3.36 private acres in Stevensville, this 4-bed, 2-bath home blends western character with real function. Franciscan-style exposed ceiling beams anchor the main living areas, warmed by a wood stove on both levels and finished with a combination of bamboo, laminate, carpet and vinyl hardwood floors throughout. French doors off the living room open directly to the deck, blending indoor and outdoor living. Some kitchen updates include a LG refrigerator with ThinQ, Samsung range and microwave, and a Bosch dishwasher. The primary suite is conveniently located on the main level and includes a soaking tub, dual vanities, and a wall-mounted heated towel rack. Upstairs, a bonus loft offers ample space for a rec room or movie screening area. New custom no-see-um mesh screens were installed throughout most of the home last summer. Outside, an oversized deck is positioned for evening star-gazing, a garden space is ready for its next owner, and an attached 2-car garage adds storage. Two horses were comfortably kept on the property using an electric track fencing system that preserved the native grasses and landscaping across the interior of the lot. High-speed internet is available. One mile to Highway 93, with direct access to the Kootenai Creek trailhead and millions of acres of National Forest- Bitterroot Valley living at its best.
Interior Details
2212
4
2
Has Heating:
Yes
Heating Type:
Central
Has Cooling:
Yes
Cooling Type:
Central
Has Fuel:
Yes
Fuel Type:
Electric
Has Basement:
No
Basement Type:
N/A
Has Flooring:
No
Flooring Type:
N/A
Has Fireplace:
Yes
Fireplace Type:
N/A
Property Details
146362
Yes
Yes
Type:
N/A
Location:
N/A
Status:
N/A
Number of Spaces:
N/A
No
No
No
No
No
No
No
Construction Details
Conventional
Wood Siding
N/A
Gable
Metal
Tax History
Year
Amount
Land
Improvement
Percent Change
Assessment
2020
$2,396
$0
$0
--%
$304,200
2019
$2,233
$0
$0
--%
$286,100
2018
$1,857
$0
$0
--%
$248,400
2017
$1,834
$0
$0
--%
$248,400
2016
$1,685
$0
$0
--%
$229,100

Average Home Price in 59870