
Member Features
Find Real Estate Bargain!
Full foreclosure details
Home value, equity and ownership info
Find homes priced below market
Get full access with a FREE Account
Already a member?
$599,000
Listing Price4beds
3baths
2,888sqft
5,375sqft lot
11747 Laredo St, Commerce City, CO 80022
Member Features
Find Real Estate Bargain!
Full foreclosure details
Home value, equity and ownership info
Find homes priced below market
Get full access with a FREE Account
Already a member?
For Sale
Off Market
Home type
Price / sqft
Year built
Home Details
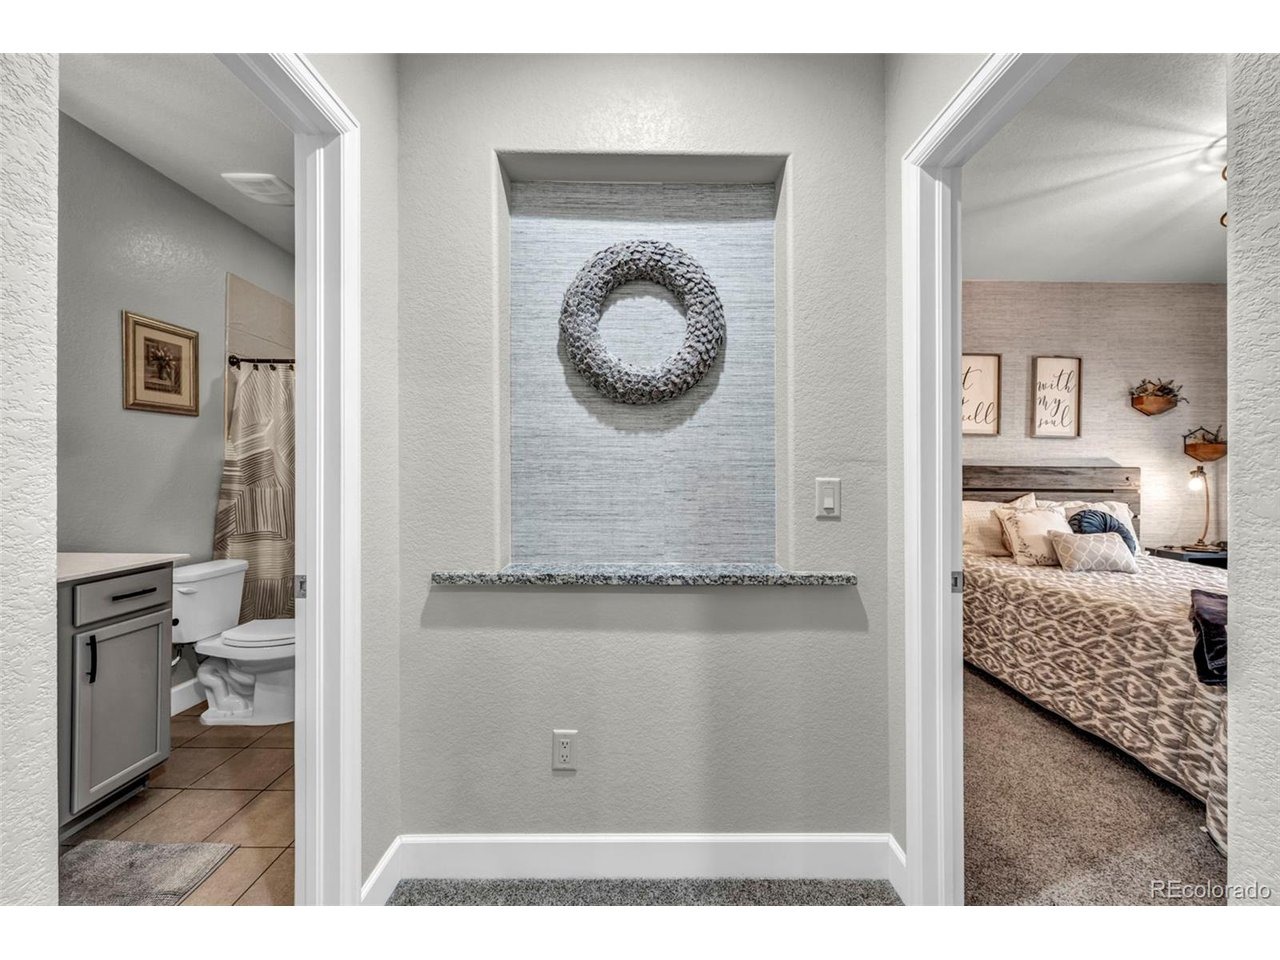
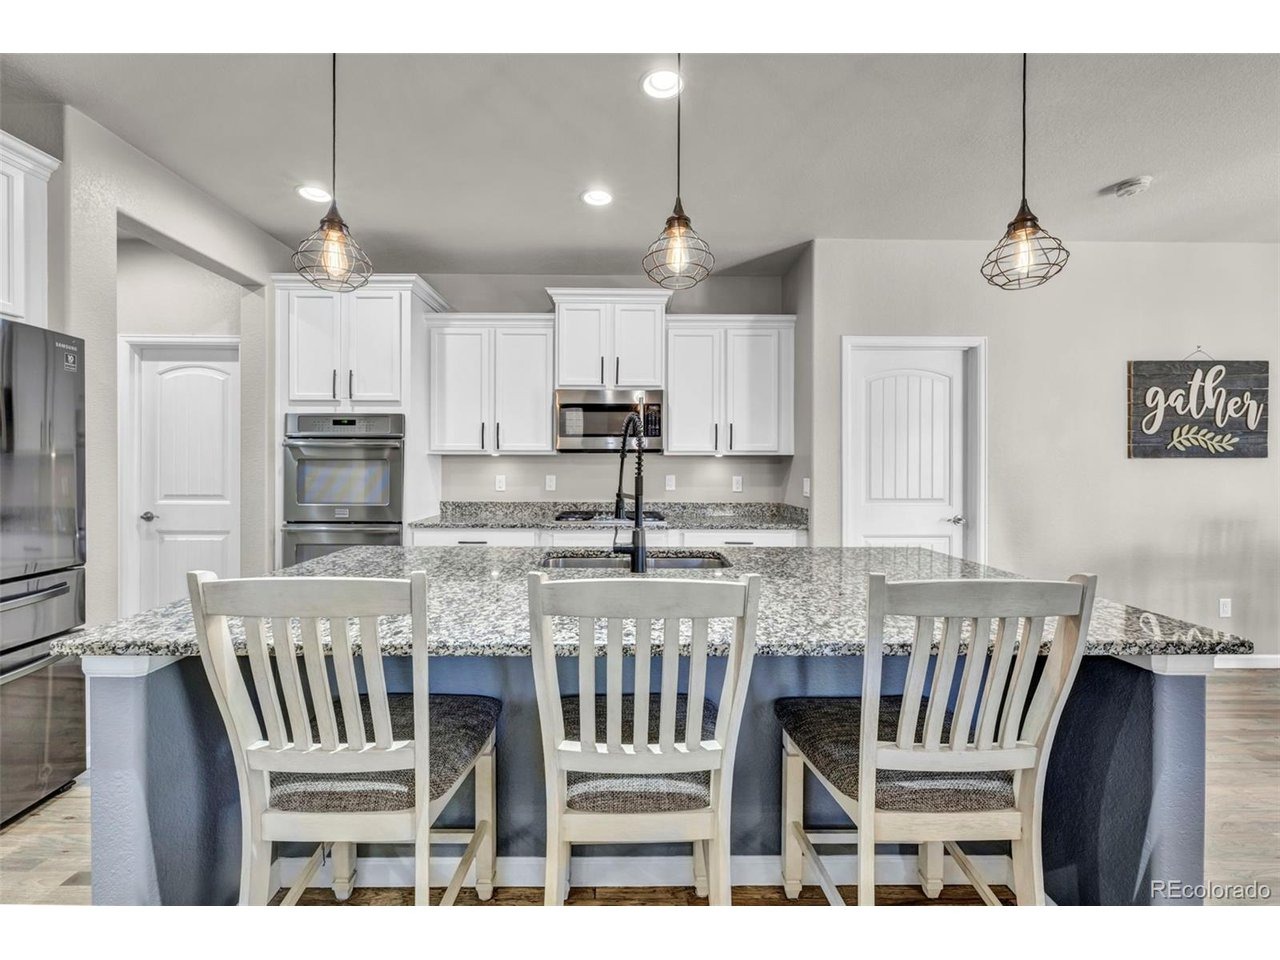
Welcome to modern ranch, move-in-ready living at 11747 Laredo Street, situated in the highly sought-after Buffalo Run golf course community in Commerce City. This spacious 2015-built home features a sophisticated, open-concept floorplan with premium upgrades throughout, including hardwood floors on the main level and an inviting gas fireplace. The main floor is highlighted by a spacious Primary Retreat featuring a stylish Beetle Kill Pine barn door, offering a private and elegant owner's suite. The stunning gourmet kitchen is a chef's dream, featuring stainless steel appliances, a double oven/gas range, granite countertops, and a large island. This home has been thoughtfully enhanced for luxurious living, now featuring a professionally finished basement that dramatically increases your living and entertaining space. The exterior boasts low-maintenance Xeriscaped landscaping, a fresh coat of exterior paint, and high-end, customizable Jellyfish Lighting for year-round curb appeal. For the electric vehicle owner, the 2-car garage is equipped with convenient overhead storage solutions and a dedicated 220V service for an EV charger. This home offers superior value and a fantastic lifestyle in a high-demand location with quick access to the Buffalo Run Golf Course, downtown Denver, and DIA. Don't miss out of the following custom touches: Jellyfish lighting, upgraded lighting, extended back patio, water softener, surround sound upstairs and pre wired downstairs. The home features a
Interior Details
2888
4
3
Has Heating:
Yes
Heating Type:
Central
Has Cooling:
Yes
Cooling Type:
Central
Has Fuel:
No
Fuel Type:
N/A
Has Basement:
No
Basement Type:
Partial
Has Flooring:
No
Flooring Type:
N/A
Has Fireplace:
Yes
Fireplace Type:
N/A
Property Details
5375
No
No
Type:
Garage, Attached
Location:
N/A
Status:
N/A
Number of Spaces:
2
N/A
N/A
N/A
N/A
N/A
N/A
N/A
Construction Details
Ranch
Aluminum/vinyl
N/A
Gable
Composition Shingle
Tax History
Year
Amount
Land
Improvement
Percent Change
Assessment
2019
$4,833
$8,440
$20,370
--%
$28,810
2019
$4,833
$8,440
$20,370
--%
$28,810
2018
$4,892
$6,480
$21,470
--%
$27,950
2017
$4,749
$6,480
$21,470
--%
$27,950
2016
$4,173
$5,170
$19,880
--%
$25,050
0
$0
$10
$0
--%
$10

Average Home Price in 80022
Nearby Properties
Zip Code
Price
Bed
Bath
Sqft
Lot
Sold Date
$727,132
4 Beds
3.5 Baths
3,214 Sqft
10,881 Lot (sqft)
Sold 09/09/2026
$660,505
3 Beds
2.5 Baths
3,159 Sqft
8,030 Lot (sqft)
Sold 07/22/2026
$509,051
3 Beds
2 Baths
2,743 Sqft
6,582 Lot (sqft)
Sold 06/26/2026
$753,507
5 Beds
3 Baths
3,214 Sqft
10,914 Lot (sqft)
Sold 05/12/2026
$740,419
4 Beds
3.5 Baths
2,769 Sqft
8,490 Lot (sqft)
Sold 10/05/2026
$633,677
3 Beds
2.5 Baths
2,808 Sqft
10,021 Lot (sqft)
Sold 10/05/2026
$708,010
3 Beds
2.5 Baths
2,808 Sqft
10,940 Lot (sqft)
Sold 10/05/2026
$701,105
4 Beds
3 Baths
3,214 Sqft
10,914 Lot (sqft)
Sold 10/05/2026
$671,080
3 Beds
2.5 Baths
2,769 Sqft
8,050 Lot (sqft)
Sold 10/05/2026







