Member Features
Find Real Estate Bargain!
Full foreclosure details
Home value, equity and ownership info
Find homes priced below market
Get full access with a FREE Account
Already a member?
$260,000
Listing Price4beds
2baths
1,903sqft
6,000sqft lot
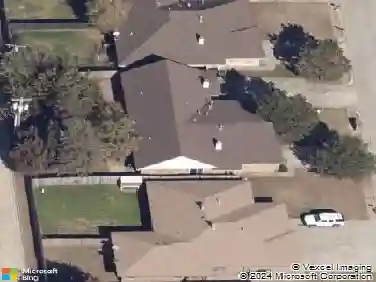
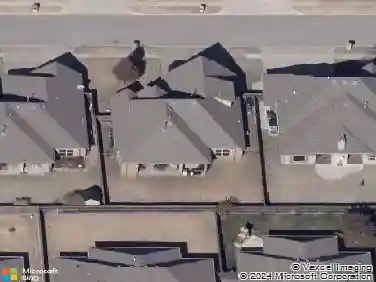
9701 Laredo Ln, Yukon, OK 73099
Member Features
Find Real Estate Bargain!
Full foreclosure details
Home value, equity and ownership info
Find homes priced below market
Get full access with a FREE Account
Already a member?
For Sale
Off Market
Home type
Price / sqft
Year built
Home Details
Step inside this beautifully updated 4-bedroom, 2-bath home that is better than new! From the moment you walk through the spacious entryway, youll love the open-concept layout designed for both everyday living and entertaining. The vinyl wood-look flooring flows throughout the main living areas, giving the home a warm and modern feel.nThe kitchen is the showstopper with freshly painted black cabinets, gold hardware, a center island with sink, and a gas range is ready for your favorite recipes. Whether youre hosting game night or just enjoying a quiet morning coffee, this space was made to gather in. The primary suite is roomy and boasts a sizable walk-in closet.nThe sellers have already taken care of the upgrades buyers love most including; fresh paint, updated hardware throughout, installed blinds, and a fenced backyard, saving you time, money, and hassle. The community includes large green spaces and a covered picnic area for gatherings, near a pond.nLocated in the Yukon School District and just minutes from NW Expressway and the Kilpatrick Turnpike, youll have quick access to shopping, dining, and an easy commute anywhere in the metro.nStylish, functional, and move-in ready, this one checks all the boxes!
Interior Details
1903
4
2
Has Heating:
Yes
Heating Type:
Forced Air With Air Conditioning
Has Cooling:
Yes
Cooling Type:
Central
Has Fuel:
No
Fuel Type:
N/A
Has Basement:
No
Basement Type:
N/A
Has Flooring:
No
Flooring Type:
N/A
Has Fireplace:
Yes
Fireplace Type:
N/A
Property Details
6000
No
No
Type:
N/A
Location:
N/A
Status:
N/A
Number of Spaces:
N/A
No
No
No
No
Yes
No
No
Construction Details
N/A
Brick/stone (brick And/or Stone)
N/A
N/A
Composition Shingle
Tax History
Year
Amount
Land
Improvement
Percent Change
Assessment

Average Home Price in 73099
Nearby Properties
Zip Code
Price
Bed
Bath
Sqft
Lot
Sold Date
$287,135
3 Beds
3 Baths
1,745 Sqft
6,101 Lot (sqft)
Sold 06/23/2026
$253,863
$253,863
4 Beds
2 Baths
1,884 Sqft
6,000 Lot (sqft)
Sold 06/23/2026
$327,566
$327,566
4 Beds
2 Baths
1,895 Sqft
8,400 Lot (sqft)
Sold 06/23/2026
$265,185
$265,185
4 Beds
2 Baths
1,706 Sqft
6,599 Lot (sqft)
Sold 10/18/2026
$377,910
$377,910
4 Beds
2 Baths
2,176 Sqft
8,241 Lot (sqft)
Sold 10/27/2026
$295,290
$295,290
4 Beds
2 Baths
1,770 Sqft
6,660 Lot (sqft)
Sold 10/17/2026
$279,609
$279,609
4 Beds
3 Baths
2,065 Sqft
5,992 Lot (sqft)
Sold 10/27/2026
$264,131
$264,131
3 Beds
3 Baths
1,689 Sqft
5,136 Lot (sqft)
Sold 10/27/2026
$224,900
$224,900
4 Beds
2 Baths
1,672 Sqft
9,875 Lot (sqft)
Sold 10/27/2026