
Member Features
Find Real Estate Bargain!
Full foreclosure details
Home value, equity and ownership info
Find homes priced below market
Get full access with a FREE Account
Already a member?
$440,000
Listing Price6beds
3baths
2,614sqft
20,038sqft lot
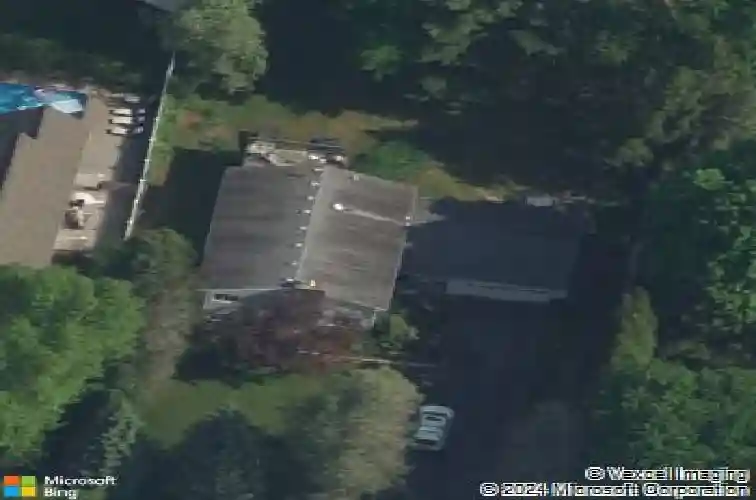
46 Larchwood Dr, Pittsford, NY 14534
Member Features
Find Real Estate Bargain!
Full foreclosure details
Home value, equity and ownership info
Find homes priced below market
Get full access with a FREE Account
Already a member?
For Sale
Off Market
Home type
Price / sqft
Year built
Home Details
Welcome to 46 Larchwood Drive in Pittsford, a spacious 6-bedroom, 2-bath split-level home offering room to spread out in a quiet neighborhood setting. With 2,614 square feet of living space situated on a .46-acre lot, this property combines size, functionality, and desirable features throughout. Inside, youll find beautiful hardwood floors adding warmth and character to many of the living spaces. The heart of the home is the impressive great room featuring a cathedral ceiling and dramatic floor-to-ceiling fireplace, creating an inviting focal point perfect for relaxing or entertaining. The kitchen includes granite countertops, offering both style and functionality for everyday cooking and gatherings. With six bedrooms, this home provides exceptional flexibility for large households, guest space, home offices, workout rooms, or hobby areas-an uncommon opportunity in the Pittsford market. The split-level design offers separation of living spaces while maintaining a connected and comfortable flow throughout the home. Large living areas and multiple bedrooms allow for versatility to fit a variety of lifestyles and needs. Outside, the .46-acre lot provides room to enjoy outdoor living, gardening, or recreation, while the attached two-car garage adds convenience and storage space. Located on a quiet neighborhood street, this home offers convenient access to many local amenities, including Powers Farm Market, Great Embankment Park, the Village of Pittsford, and I-490, making it easy
Interior Details
2614
6
3
Has Heating:
Yes
Heating Type:
Hot Water
Has Cooling:
Yes
Cooling Type:
Central
Has Fuel:
Yes
Fuel Type:
Gas
Has Basement:
No
Basement Type:
Finished
Has Flooring:
No
Flooring Type:
N/A
Has Fireplace:
Yes
Fireplace Type:
N/A
Property Details
20038
Yes
Yes
Type:
Garage, Attached
Location:
N/A
Status:
N/A
Number of Spaces:
2
No
No
No
No
No
No
No
Construction Details
Split Level
Aluminum/vinyl
N/A
N/A
N/A
Tax History
Year
Amount
Land
Improvement
Percent Change
Assessment
2020
$6,625
$49,200
$142,000
--%
$191,200
2018
$6,209
$49,200
$142,000
--%
$191,200
2017
$6,040
$49,200
$132,900
--%
$182,100
2016
$5,970
$49,200
$132,900
--%
$182,100
2015
$5,974
$49,200
$132,900
--%
$182,100
2013
$5,899
$49,200
$132,900
--%
$182,100
2011
$5,563
$49,200
$132,900
--%
$182,100

Average Home Price in 14534
Nearby Properties
Zip Code
Price
Bed
Bath
Sqft
Lot
Sold Date
$450,851
4 Beds
2.5 Baths
2,376 Sqft
19,166 Lot (sqft)
Sold 09/10/2026
$445,000
4 Beds
2.5 Baths
2,449 Sqft
20,038 Lot (sqft)
Sold 10/18/2026
$449,900
$449,900
4 Beds
3 Baths
2,593 Sqft
18,295 Lot (sqft)
Sold 09/29/2026
$995,000
3 Beds
2.5 Baths
2,354 Sqft
278,784 Lot (sqft)
Sold 10/13/2026
$499,900
4 Beds
3 Baths
2,465 Sqft
20,038 Lot (sqft)
Sold 07/10/2025
$474,900
4 Beds
2.5 Baths
2,877 Sqft
18,295 Lot (sqft)
Sold 07/10/2025




