Member Features
Find Real Estate Bargain!
Full foreclosure details
Home value, equity and ownership info
Find homes priced below market
Get full access with a FREE Account
Already a member?
$199,900
Listing Price3beds
1baths
1,112sqft
7,954sqft lot
2465 Larchmont Dr, Wickliffe, OH 44092
Member Features
Find Real Estate Bargain!
Full foreclosure details
Home value, equity and ownership info
Find homes priced below market
Get full access with a FREE Account
Already a member?
For Sale
Off Market
Home type
Price / sqft
Year built
Home Details


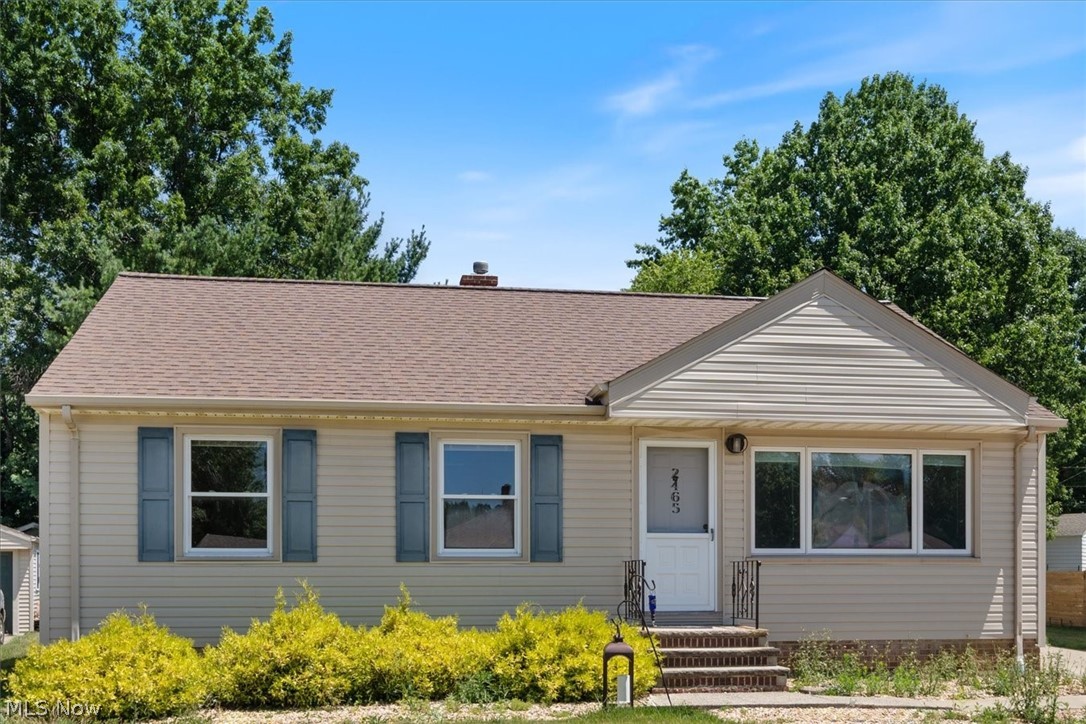
Welcome to 2465 Larchmont Ranch, a charming and meticulously maintained ranch-style home located in the heart of Wickliffe, Ohio. This beautiful residence offers a perfect blend of comfort and functionality, ideal for both family living and entertaining. As you step inside, you'll be greeted by gleaming, refinished hardwood floors that flow throughout the spacious living areas. The home boasts three generously sized bedrooms, providing ample space for rest and relaxation. The single bathroom is well-appointed and conveniently located to serve all three bedrooms. One of the standout features of this property is the incredible garage space. With two separate garages offering a total of four spots, you'll have plenty of room for vehicles, storage, or even a workshop. The detached garages provide added convenience and flexibility to suit your needs. The kitchen is equipped with appliances that stay, making your move-in process seamless. Whether you're a culinary enthusiast or simply enjoy a cozy meal at home, this kitchen is ready to meet your needs. The roof, only 10 years old, and the furnace, 7 years old, ensure that major systems are in excellent condition, providing peace of mind for years to come. Additionally, the siding was updated just 4 years ago, adding to the home's curb appeal and longevity. The basement of this home offers a fantastic rec room, perfect for a play area, home office, or additional living space. This extra room expands your living o
Interior Details
1112
3
1
Has Heating:
Yes
Heating Type:
Central
Has Cooling:
Yes
Cooling Type:
Central
Has Fuel:
Yes
Fuel Type:
Gas
Has Basement:
No
Basement Type:
Full
Has Flooring:
No
Flooring Type:
N/A
Has Fireplace:
Yes
Fireplace Type:
N/A
Property Details
7954
Yes
Yes
Type:
Garage, Detached
Location:
N/A
Status:
N/A
Number of Spaces:
4
N/A
N/A
N/A
N/A
N/A
N/A
N/A
Construction Details
Ranch
Aluminum/vinyl
N/A
Gable
Asphalt
Tax History
Year
Amount
Land
Improvement
Percent Change
Assessment
2019
$2,745
$9,930
$22,460
--%
$32,390
2018
$2,377
$9,930
$22,460
--%
$32,390
2017
$2,611
$15,530
$21,540
--%
$37,070
2016
$1,996
$15,530
$21,540
--%
$37,070
2015
$1,994
$15,530
$21,540
--%
$37,070
2013
$1,761
$15,530
$21,540
--%
$37,070
2012
$1,752
$15,530
$21,540
--%
$37,070

Average Home Price in 44092
Nearby Properties
Zip Code
Price
Bed
Bath
Sqft
Lot
Sold Date
$223,097
$223,097
3 Beds
2 Baths
1,209 Sqft
5,658 Lot (sqft)
Sold 10/03/2026
$254,886
4 Beds
2 Baths
1,237 Sqft
14,401 Lot (sqft)
Sold 07/13/2026
$164,666
3 Beds
2 Baths
1,233 Sqft
34,099 Lot (sqft)
Sold 07/07/2026
$169,149
3 Beds
1 Baths
1,278 Sqft
14,501 Lot (sqft)
Sold 07/07/2026
$217,001
4 Beds
1.5 Baths
1,188 Sqft
7,122 Lot (sqft)
Sold 10/06/2026
$284,900
3 Beds
2 Baths
1,236 Sqft
28,501 Lot (sqft)
Sold 10/06/2026
$239,376
3 Beds
2 Baths
1,092 Sqft
3,912 Lot (sqft)
Sold 10/06/2026
$224,000
3 Beds
2 Baths
1,024 Sqft
10,001 Lot (sqft)
Sold 10/05/2026
$289,900
4 Beds
3 Baths
995 Sqft
6,499 Lot (sqft)
Sold 09/29/2026