
Member Features
Find Real Estate Bargain!
Full foreclosure details
Home value, equity and ownership info
Find homes priced below market
Get full access with a FREE Account
Already a member?
$375,000
Listing Price4beds
2baths
1,999sqft
7,493sqft lot
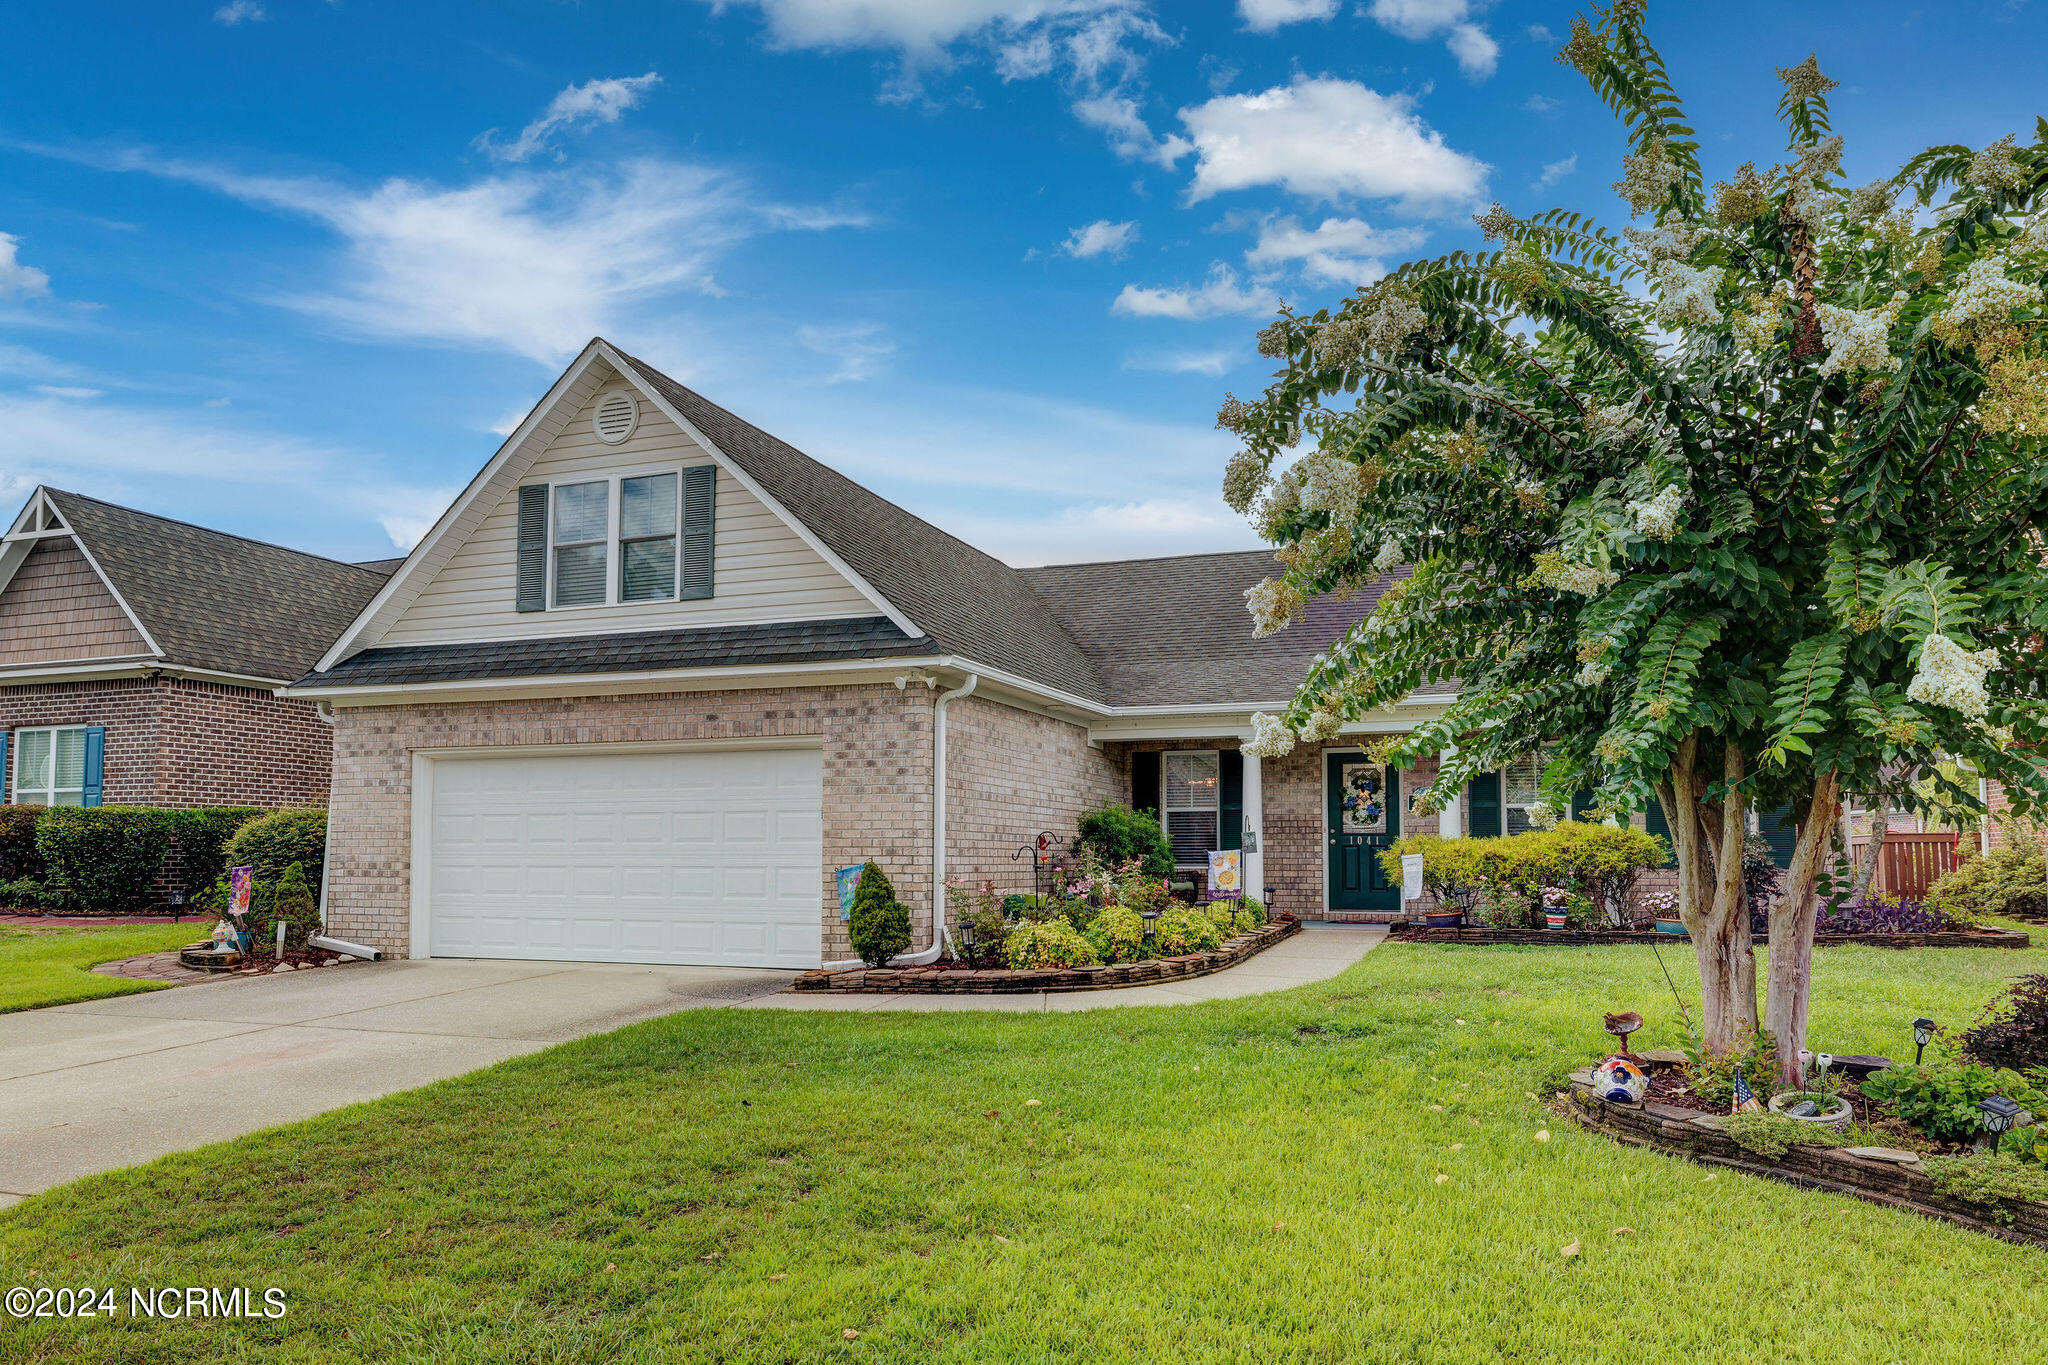
1041 Lanterns Ln, Leland, NC 28451
Member Features
Find Real Estate Bargain!
Full foreclosure details
Home value, equity and ownership info
Find homes priced below market
Get full access with a FREE Account
Already a member?
For Sale
Off Market
Home type
Price / sqft
Year built
Home Details
Nestled in the heart of the welcoming Grayson Park neighborhood, this low-maintenance brick home offers an open-concept layout with 4 bedrooms and 2 bathrooms, highlighted by an inviting kitchen with rich wood cabinetry, granite countertops, and stainless-steel appliances that blend style and functionality--perfect for creating memorable moments and hosting gatherings. The primary bedroom features a spacious walk-in closet and en-suite bath with a large shower, while the versatile 4th bedroom/bonus room can serve as a guest room, workspace, or second living area. Enjoy relaxing in the sunroom or on the patio with serene pond views and beautiful landscaping. The community amenities, including a newly renovated pool, tennis and pickleball courts, a playground, and sidewalks, provide the perfect setting for new social connections and a vibrant, family-friendly atmosphere.
Interior Details
1999
4
2
Has Heating:
Yes
Heating Type:
Heat Pump
Has Cooling:
Yes
Cooling Type:
Central
Has Fuel:
Yes
Fuel Type:
Electric
Has Basement:
No
Basement Type:
N/A
Has Flooring:
No
Flooring Type:
Carpet
Has Fireplace:
Yes
Fireplace Type:
N/A
Property Details
7493
No
No
Type:
N/A
Location:
N/A
Status:
N/A
Number of Spaces:
N/A
N/A
N/A
N/A
N/A
N/A
N/A
N/A
Construction Details
N/A
Brick Veneer
N/A
Hip
Shingle
Tax History
Year
Amount
Land
Improvement
Percent Change
Assessment
2020
$1,700
$32,000
$189,000
--%
$221,000
2019
$1,685
$32,000
$189,000
--%
$221,000
2017
$1,611
$31,500
$182,350
--%
$213,850
2017
$1,611
$31,500
$182,350
--%
$213,850
2016
$1,529
$31,500
$182,350
--%
$213,850
2014
$1,246
$30,000
$163,080
--%
$193,080
2013
$1,246
$30,000
$163,080
--%
$193,080
2012
$1,246
$30,000
$163,080
--%
$193,080

Average Home Price in 28451
Nearby Properties
Zip Code
Price
Bed
Bath
Sqft
Lot
Sold Date
$389,000
4 Beds
3 Baths
1,884 Sqft
7,197 Lot (sqft)
Sold 09/29/2026
$399,990
$399,990
4 Beds
3 Baths
1,981 Sqft
6,620 Lot (sqft)
Sold 09/29/2026
$379,990
3 Beds
2 Baths
1,871 Sqft
11,613 Lot (sqft)
Sold 09/29/2026
$383,364
3 Beds
2.5 Baths
1,704 Sqft
7,510 Lot (sqft)
Sold 10/05/2026
$365,000
3 Beds
3 Baths
1,754 Sqft
6,814 Lot (sqft)
Sold 09/29/2026
$349,900
$349,900
3 Beds
2.5 Baths
1,884 Sqft
6,534 Lot (sqft)
Sold 10/06/2026
$390,000
$390,000
3 Beds
2 Baths
1,879 Sqft
8,505 Lot (sqft)
Sold 10/06/2026
$379,900
$379,900
4 Beds
3 Baths
1,996 Sqft
10,270 Lot (sqft)
Sold 10/05/2026
$374,999
$374,999
3 Beds
2.5 Baths
2,120 Sqft
7,713 Lot (sqft)
Sold 10/06/2026





