
Member Features
Find Real Estate Bargain!
Full foreclosure details
Home value, equity and ownership info
Find homes priced below market
Get full access with a FREE Account
Already a member?
$1,378,000
Listing Price4beds
3baths
4,379sqft
54,450sqft lot
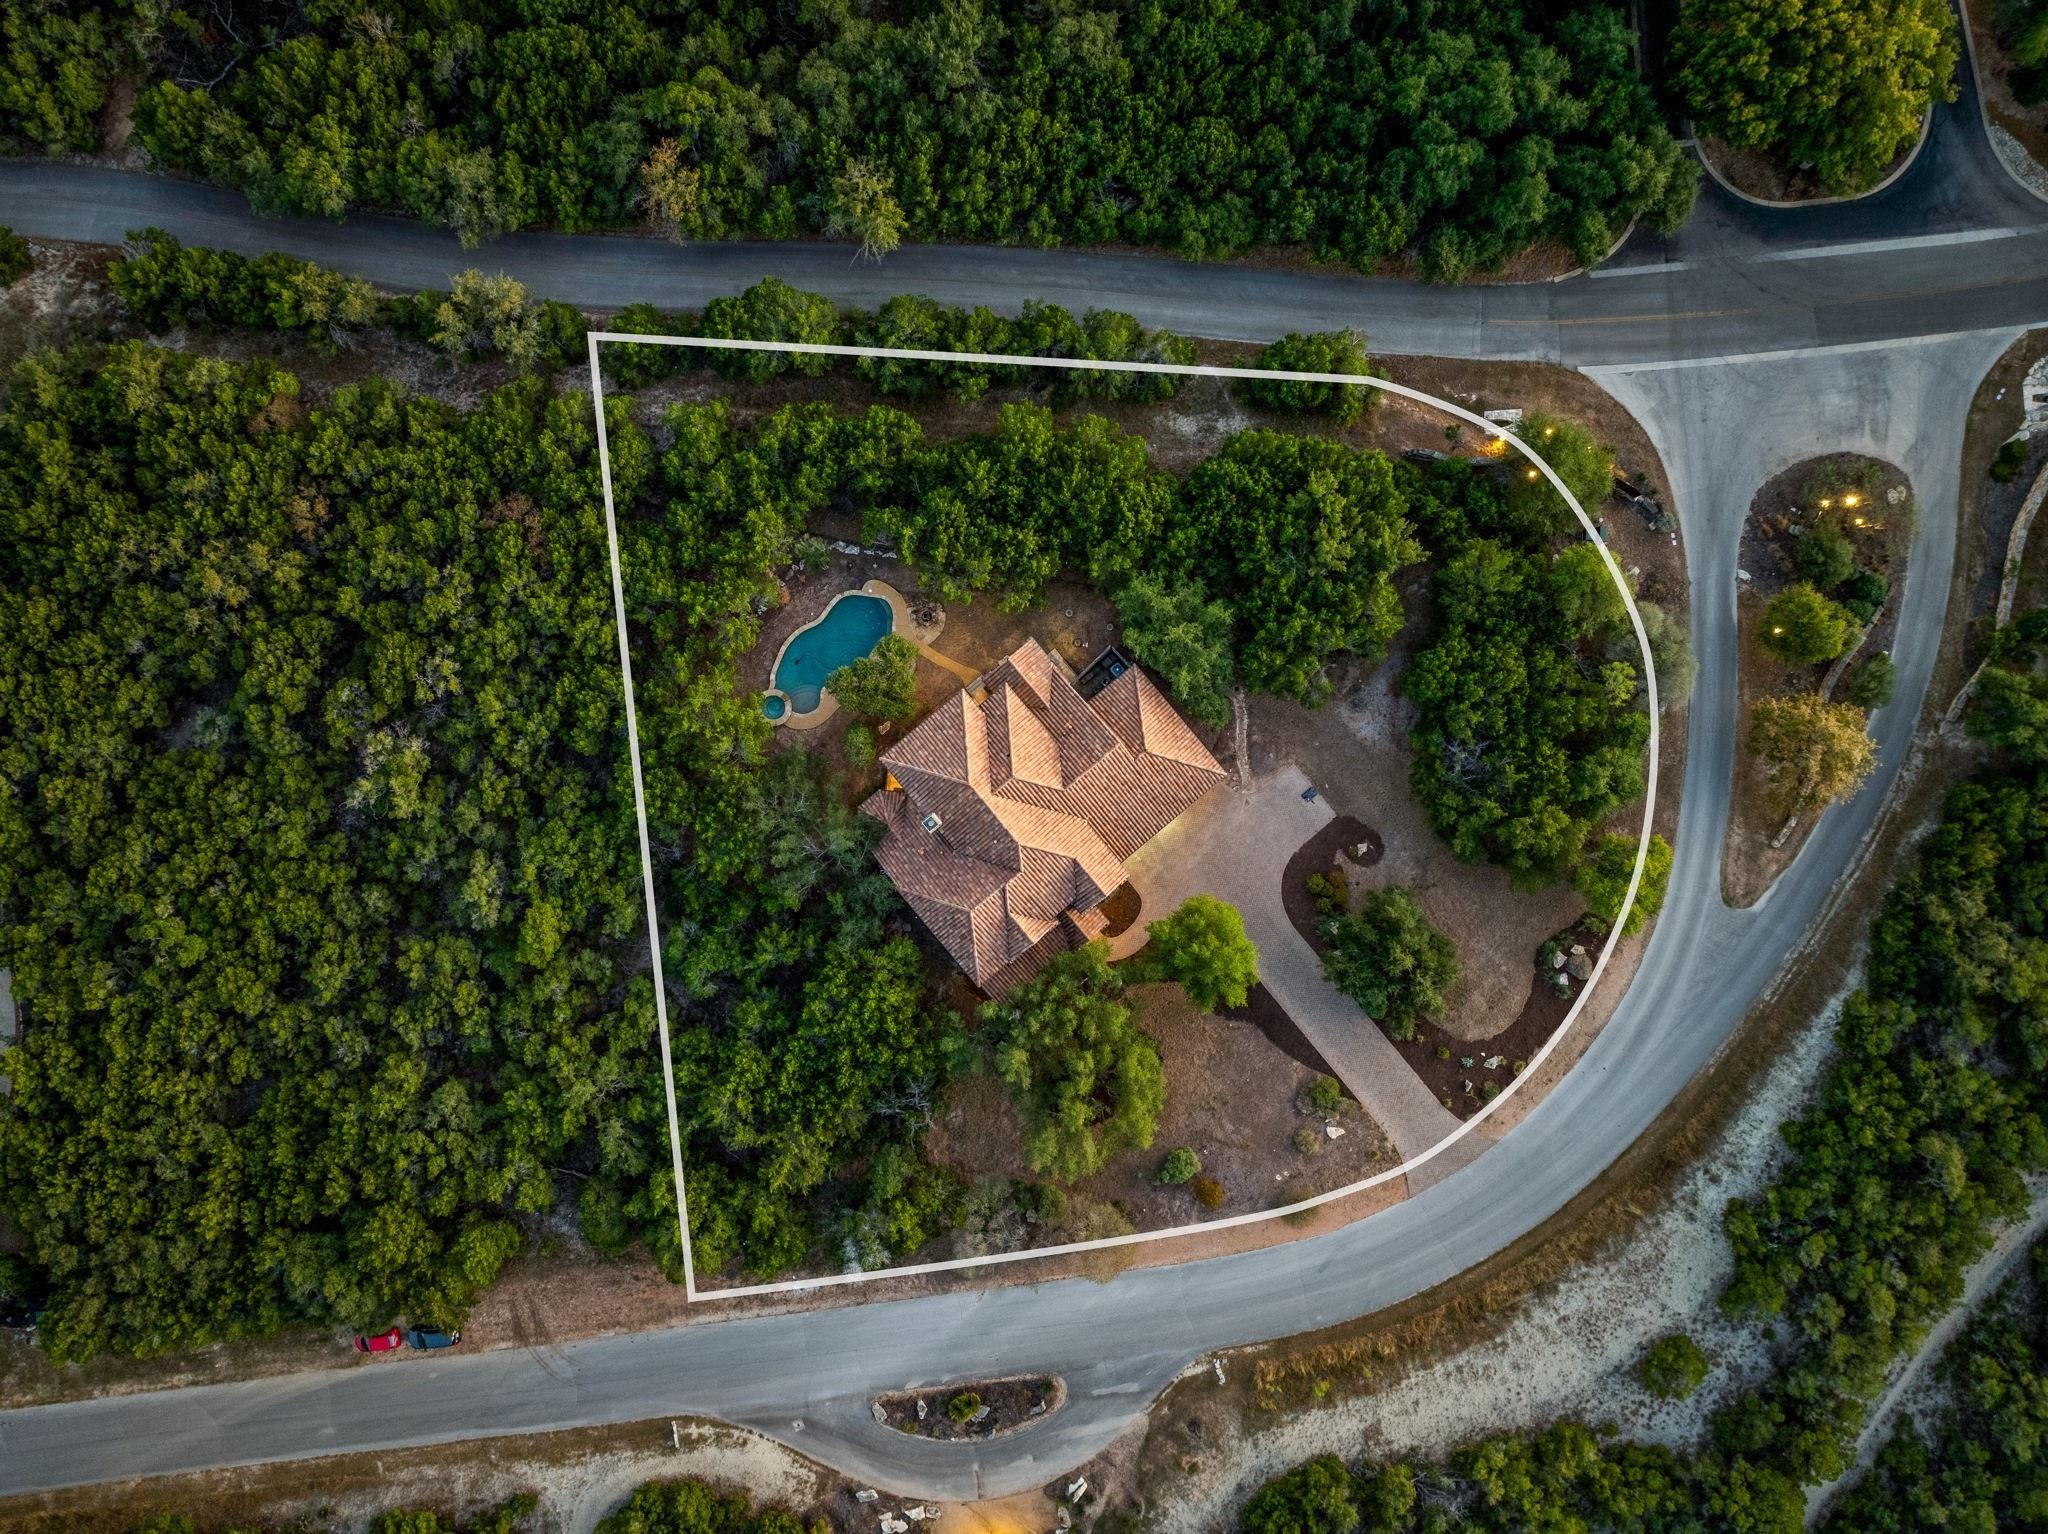
7409 Lantern View Dr, Jonestown, TX 78645
Member Features
Find Real Estate Bargain!
Full foreclosure details
Home value, equity and ownership info
Find homes priced below market
Get full access with a FREE Account
Already a member?
For Sale
Off Market
Home type
Price / sqft
Year built
Home Details
The sellers have made recent updates to the house! Call for more info! nWelcome to this stunning Mediterranean-inspired 4-bedroom, 3.5-bath home, featuring a beautiful stone exterior, terracotta roof tiles, marble columns and arched accents. Short Term rentals are allowed! This custom-built retreat is located in the sought after community of The Hollows in Jonestown. As you enter the front door, youll be greeted by soaring ceilings, dual staircases, hand-textured walls, and custom woodwork throughout. An open floor plan flows seamlessly, from the living area, to the spacious gourmet kitchen. Entertain guests and enjoy delicious meals together with friends and family complete with top-of-the-line appliances, custom cabinetry, and a large center island. The expansive living area features a cozy stone fireplace and travertine tile. The primary suite is a spacious sanctuary with ambient tray ceiling lights and back patio access. The spa-like Primary bath offers a soaking tub, walk-in shower, dual vanities, and a large walk-in closet. The three additional bedrooms upstairs are generously sized to accommodate family or guests. The upstairs hallway overlooks the downstairs and has a custom bookshelf that slides aside to reveal the private media room equipped with a projector. Relax and enjoy your personal oasis in the backyard with a covered patio overlooking the sparkling pool and native plants. Enjoy the amenities of The Hollows, including a marina, pools, a beach club, hiking tra
Interior Details
4379
4
3
Has Heating:
Yes
Heating Type:
Central
Has Cooling:
Yes
Cooling Type:
Central
Has Fuel:
No
Fuel Type:
N/A
Has Basement:
No
Basement Type:
N/A
Has Flooring:
No
Flooring Type:
N/A
Has Fireplace:
Yes
Fireplace Type:
N/A
Property Details
54450
No
No
Type:
Garage, Attached
Location:
N/A
Status:
N/A
Number of Spaces:
4
No
No
No
No
Yes
No
No
Construction Details
N/A
N/A
N/A
Hip
Tile
Tax History
Year
Amount
Land
Improvement
Percent Change
Assessment
2019
$20,219
$60,000
$751,861
--%
$811,861
2020
$20,219
$60,000
$751,861
--%
$811,861
2018
$19,511
$60,000
$706,668
--%
$766,668
2016
$17,261
$60,000
$633,970
--%
$693,970
2017
$17,210
$60,000
$636,051
--%
$696,051
2013
$15,728
$60,000
$704,084
--%
$764,084
2013
$15,728
$35,000
$565,658
--%
$600,658
2012
$17,901
$60,000
$684,544
--%
$744,544

Average Home Price in 78645
Nearby Properties
Zip Code
Price
Bed
Bath
Sqft
Lot
Sold Date
$--
3 Beds
3 Baths
3,809 Sqft
52,925 Lot (sqft)
Sold 10/08/2026
$--
5 Beds
4.5 Baths
3,978 Sqft
44,196 Lot (sqft)
Sold 06/03/2026
$2,099,000
$2,099,000
6 Beds
6 Baths
4,479 Sqft
50,347 Lot (sqft)
Sold 09/29/2026
$1,549,000
$1,549,000
5 Beds
4 Baths
4,130 Sqft
64,599 Lot (sqft)
Sold 09/29/2026
$1,477,000
$1,477,000
-- Beds
4.5 Baths
4,775 Sqft
44,518 Lot (sqft)
Sold 10/05/2026