Member Features
Find Real Estate Bargain!
Full foreclosure details
Home value, equity and ownership info
Find homes priced below market
Get full access with a FREE Account
Already a member?
$575,000
Listing Price$440,000Est. Opening Bid--beds
--baths
--sqft
107,158sqft lot
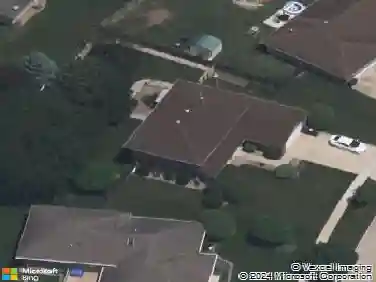
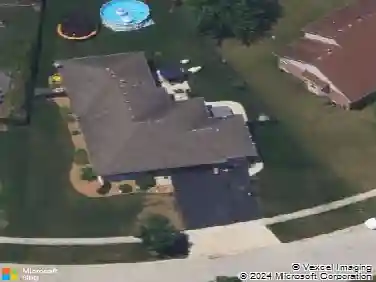
1214 Lantern Ln, New Lenox, IL 60451
Member Features
Find Real Estate Bargain!
Full foreclosure details
Home value, equity and ownership info
Find homes priced below market
Get full access with a FREE Account
Already a member?
Pre-Foreclosure
For Sale
Off Market
Home type
Price / sqft
Year built
Home Details
Set back on a private, tree-lined drive, this one-of-a-kind home offers more than 4,000 square feet of living space on 2.5 wooded acres with a rare combination of privacy, character, and potential. Distinctive architectural details include a full-height stone fireplace, beamed ceilings, cedar-lined walls and ceilings, Spanish-style interior doors, and expansive windows that frame views of the wooded grounds, patio, and pool. The floor plan flows from the foyer into the great room, dining area, and gourmet kitchen, creating comfortable spaces for everyday living and entertaining. A billiard room, enclosed porch, loft or office area, and upper-level catwalk add flexibility and charm throughout the home. The European-style kitchen features an expansive island, brick-surrounded cooking area, double convection oven, Corian counters, wood ceilings, and a large breakfast-area window. The upper level includes four bedrooms accessed by the catwalk, including a primary bedroom with double-door entry, an updated custom ensuite, and a cedar-lined walk-in closet. Outdoor living is highlighted by an expansive stamped-concrete patio and an 18' x 36' in-ground pool with 12' depth, offering diving-board and slide potential. Unincorporated A-2 zoning provides flexibility for a variety of lifestyle uses, including horses, chickens, friendly farm animals, or potential additional outbuilding options such as a pole barn or garage. Trails, firepit areas, and a garden greenhouse add more ways to enj
Interior Details
N/A
N/A
N/A
Has Heating:
No
Heating Type:
N/A
Has Cooling:
No
Cooling Type:
N/A
Has Fuel:
No
Fuel Type:
N/A
Has Basement:
No
Basement Type:
N/A
Has Flooring:
No
Flooring Type:
N/A
Has Fireplace:
Yes
Fireplace Type:
N/A
Property Details
107158
No
No
Type:
N/A
Location:
N/A
Status:
N/A
Number of Spaces:
N/A
N/A
N/A
N/A
N/A
N/A
N/A
N/A
Construction Details
N/A
N/A
N/A
N/A
N/A
Tax History
Year
Amount
Land
Improvement
Percent Change
Assessment
2019
$13,605
$31,117
$136,144
--%
$167,261
2018
$13,300
$30,045
$131,451
--%
$161,496
2017
$12,633
$29,181
$127,672
--%
$156,853
2016
$12,271
$28,400
$124,255
--%
$152,655
2015
$12,089
$27,506
$120,344
--%
$147,850
2013
$11,808
$27,532
$120,460
--%
$147,992
2012
$11,681
$29,134
$127,471
--%
$156,605
2011
$11,574
$30,830
$134,890
--%
$165,720

Average Home Price in 60451