
Member Features
Find Real Estate Bargain!
Full foreclosure details
Home value, equity and ownership info
Find homes priced below market
Get full access with a FREE Account
Already a member?
$895,000
Listing Price4beds
2baths
4,780sqft
1,042,391sqft lot
460 E Landslide Rd, Central Valley, UT 84754
Member Features
Find Real Estate Bargain!
Full foreclosure details
Home value, equity and ownership info
Find homes priced below market
Get full access with a FREE Account
Already a member?
For Sale
Off Market
Home type
Price / sqft
Year built
Home Details
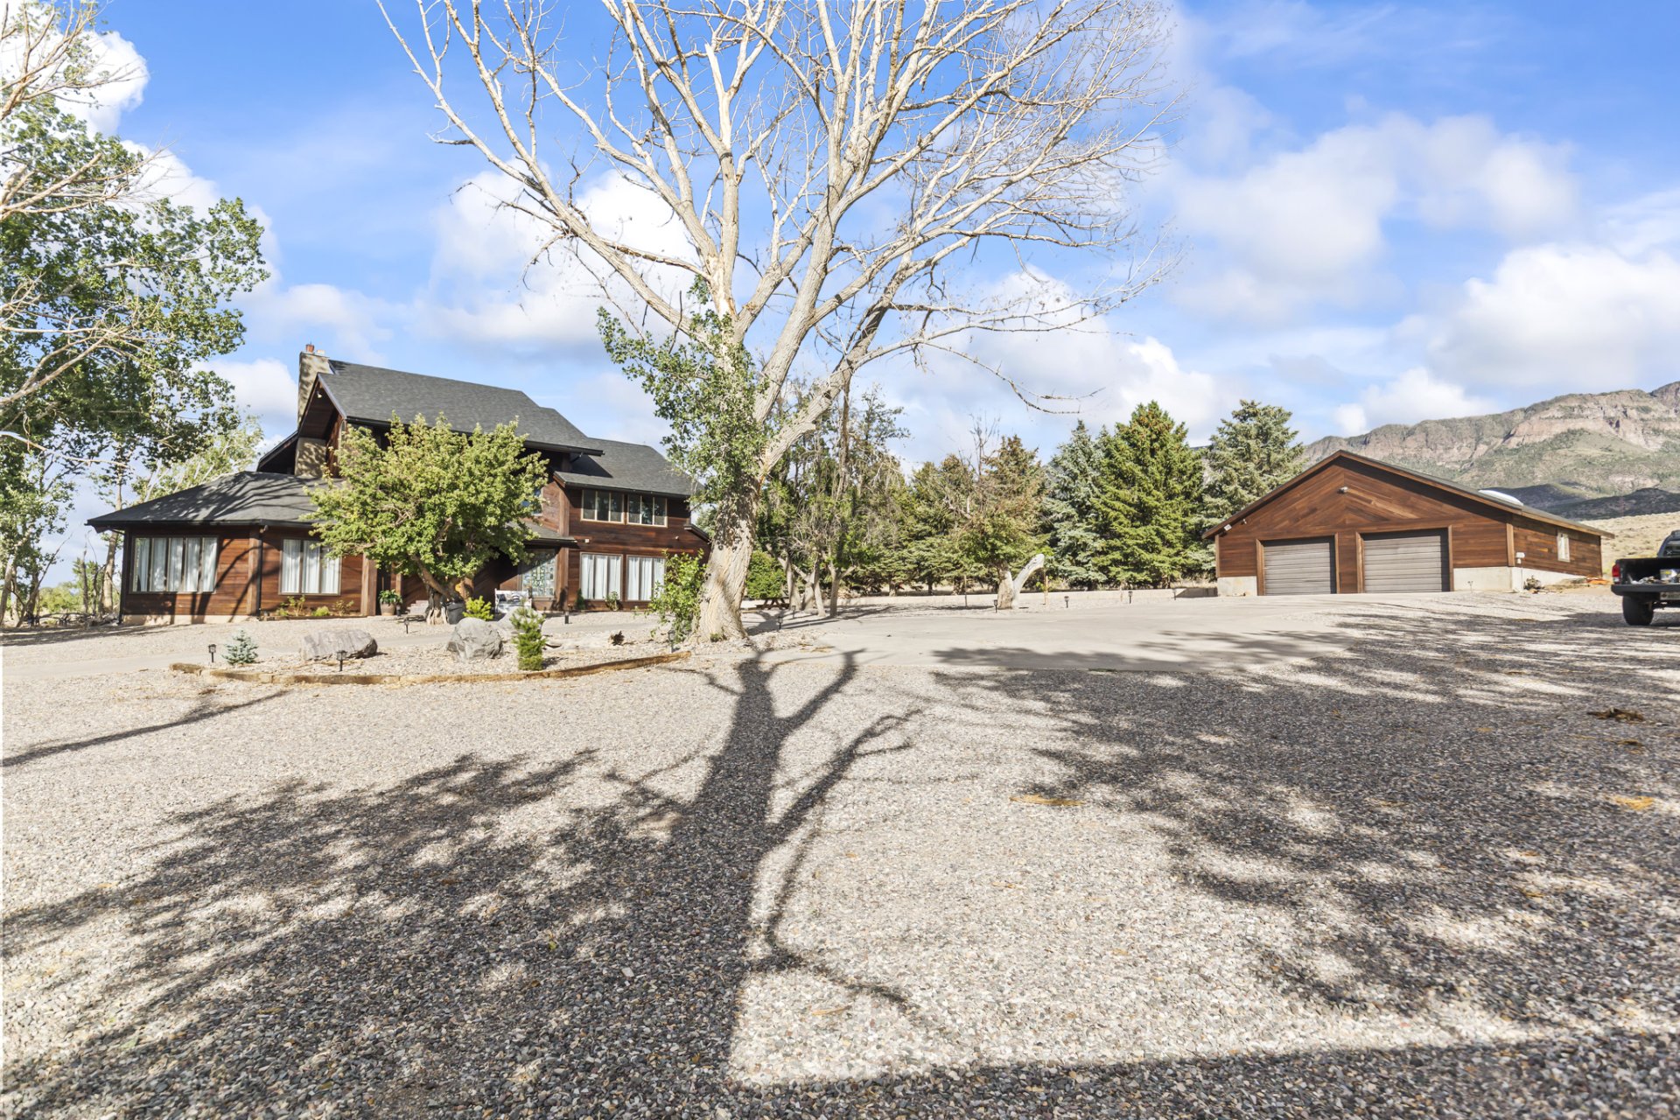
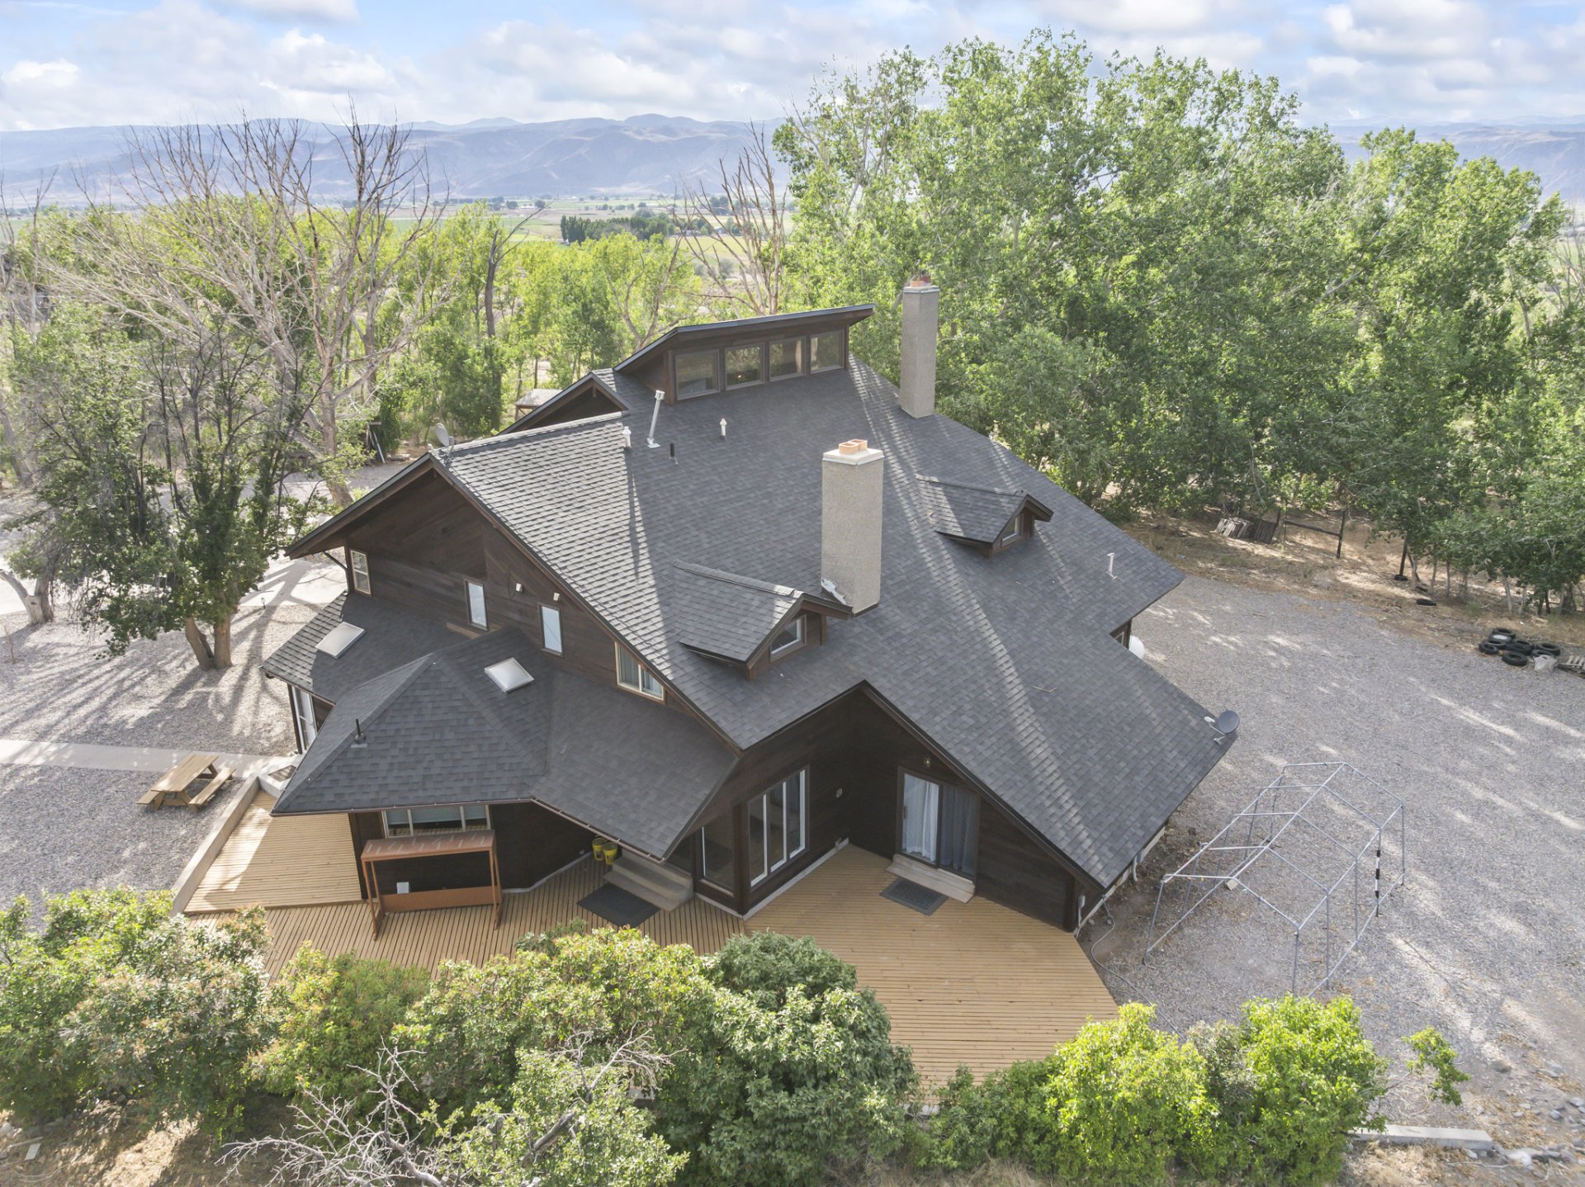
Welcome to Spring Tree Ranch, one of Central Utah's most exceptional luxury ranch properties, nestled against the foothills of Central Valley. Set on 23.95 acres, this one-of-a-kind estate blends timeless craftsmanship, rich Sevier County history, luxury finishes, and direct access to some of Utah's best outdoor recreation. From the moment you enter, you'll appreciate the home's remarkable architectural character. Soaring wood-vaulted ceilings, stunning stained glass windows salvaged from historic churches, and warm natural finishes create an atmosphere that is both elegant and inviting. The home features three fireplaces—one in the formal living room, one in the luxurious primary suite, and one in the cozy den—plus a charming wood-burning stove in the entertainment area for year-round comfort. The den and living room showcases ¾-inch solid oak hardwood flooring, adding warmth, durability, and timeless beauty to one of the home's favorite gathering spaces. One of the property's most remarkable features is the custom bar, built from the original antique judge's bench from the historic Sevier County Courthouse. This rare piece of local history transforms the entertainment area into a conversation piece unlike any other home. Every detail reflects craftsmanship and character that simply cannot be recreated. The beautifully updated kitchen combines modern convenience with classic design and flows seamlessly into the elegant formal dining room, creating the perfect setting for ent
Interior Details
4780
4
2
Has Heating:
No
Heating Type:
N/A
Has Cooling:
Yes
Cooling Type:
Evaporative
Has Fuel:
No
Fuel Type:
N/A
Has Basement:
No
Basement Type:
N/A
Has Flooring:
No
Flooring Type:
N/A
Has Fireplace:
Yes
Fireplace Type:
N/A
Property Details
1042391
No
No
Type:
N/A
Location:
N/A
Status:
N/A
Number of Spaces:
N/A
N/A
N/A
N/A
N/A
N/A
N/A
N/A
Construction Details
Contemporary
N/A
N/A
N/A
N/A
Tax History
Year
Amount
Land
Improvement
Percent Change
Assessment
2020
$2,805
$76,027
$162,245
--%
$238,272
2020
$2,805
$69,110
$149,260
--%
$218,370
2018
$2,428
$78,400
$291,790
--%
$370,190
2018
$2,428
$78,400
$270,620
--%
$349,020
2017
$5,094
$0
$0
--%
$157,250

Average Home Price in 84754




