Member Features
Find Real Estate Bargain!
Full foreclosure details
Home value, equity and ownership info
Find homes priced below market
Get full access with a FREE Account
Already a member?
$991,060
Listing Price3beds
3baths
2,949sqft
16,836sqft lot
502 Lakeway Dr, Lakeway, TX 78734
Member Features
Find Real Estate Bargain!
Full foreclosure details
Home value, equity and ownership info
Find homes priced below market
Get full access with a FREE Account
Already a member?
For Sale
Off Market
Home type
Price / sqft
Year built
Home Details
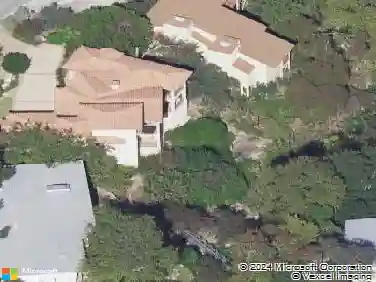
This exceptional one-story contemporary home, designed by a noted Bend, Oregon architect, perfectly blends modern elegance with everyday comfort. Offering 3 spacious bedrooms, 3 full baths, and a dedicated office easily convertible to a 4th bedroom, the home features soaring 17-foot ceilings and expansive windows that flood the interiors with natural light. The thoughtfully designed layout includes a third bedroom with its own full ensuite bath and wet bar, making it an ideal second master or private guest suite. A gated courtyard framed by mature trees creates a warm and welcoming entry, while oversized sliding doors connect the indoor living spaces to the serene outdoor retreat. The oversized 2-car garage-with EV hookup and a back bay for a third vehicle or golf cart-adds convenience and flexibility. Situated on the 9th hole of the Live Oak Golf Course, the property enjoys stunning views, privacy, no HOA, and low taxes. Within walking distance are the Lakeway Airpark, tennis courts, and a 64-acre lakefront park with trails, kayaking, pickleball and more. Families benefit from the highly acclaimed Lake Travis ISD, and golfers can enjoy both championship and casual courses nearby. This architect-designed residence offers a rare opportunity to own a private sanctuary in one of Lakeways most desirable locations.
Interior Details
2949
3
3
Has Heating:
Yes
Heating Type:
Central
Has Cooling:
Yes
Cooling Type:
Central
Has Fuel:
No
Fuel Type:
N/A
Has Basement:
No
Basement Type:
N/A
Has Flooring:
No
Flooring Type:
N/A
Has Fireplace:
Yes
Fireplace Type:
N/A
Property Details
16836
No
No
Type:
Garage, Attached
Location:
N/A
Status:
N/A
Number of Spaces:
4
No
No
No
No
Yes
No
No
Construction Details
N/A
N/A
N/A
Hip
Composition Shingle
Tax History
Year
Amount
Land
Improvement
Percent Change
Assessment
2019
$11,983
$99,000
$459,700
--%
$558,700
2020
$11,983
$99,000
$478,000
--%
$577,000
2018
$11,392
$0
$0
--%
$534,490
2016
$10,166
$77,000
$408,900
--%
$485,900
2017
$10,510
$77,000
$393,000
--%
$470,000
2014
$7,826
$55,000
$291,276
--%
$346,276
2014
$7,984
$55,000
$0
--%
$55,000
2012
$1,634
$75,000
$0
--%
$75,000

Average Home Price in 78734
Nearby Properties
Zip Code
Price
Bed
Bath
Sqft
Lot
Sold Date
$749,000
$749,000
4 Beds
2.5 Baths
2,793 Sqft
10,668 Lot (sqft)
Sold 09/30/2026
$850,000
$850,000
3 Beds
2 Baths
2,522 Sqft
14,401 Lot (sqft)
Sold 10/13/2026
$695,000
$695,000
-- Beds
3 Baths
2,963 Sqft
20,308 Lot (sqft)
Sold 10/05/2026