Member Features
Find Real Estate Bargain!
Full foreclosure details
Home value, equity and ownership info
Find homes priced below market
Get full access with a FREE Account
Already a member?
$282,500
Listing Price3beds
1.5baths
1,128sqft
6,229sqft lot
22025 Lakeview St, Saint Clair Shores, MI 48080
Member Features
Find Real Estate Bargain!
Full foreclosure details
Home value, equity and ownership info
Find homes priced below market
Get full access with a FREE Account
Already a member?
For Sale
Off Market
Home type
Price / sqft
Year built
Home Details
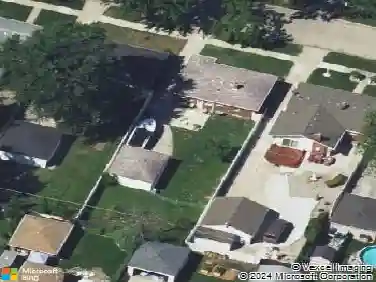
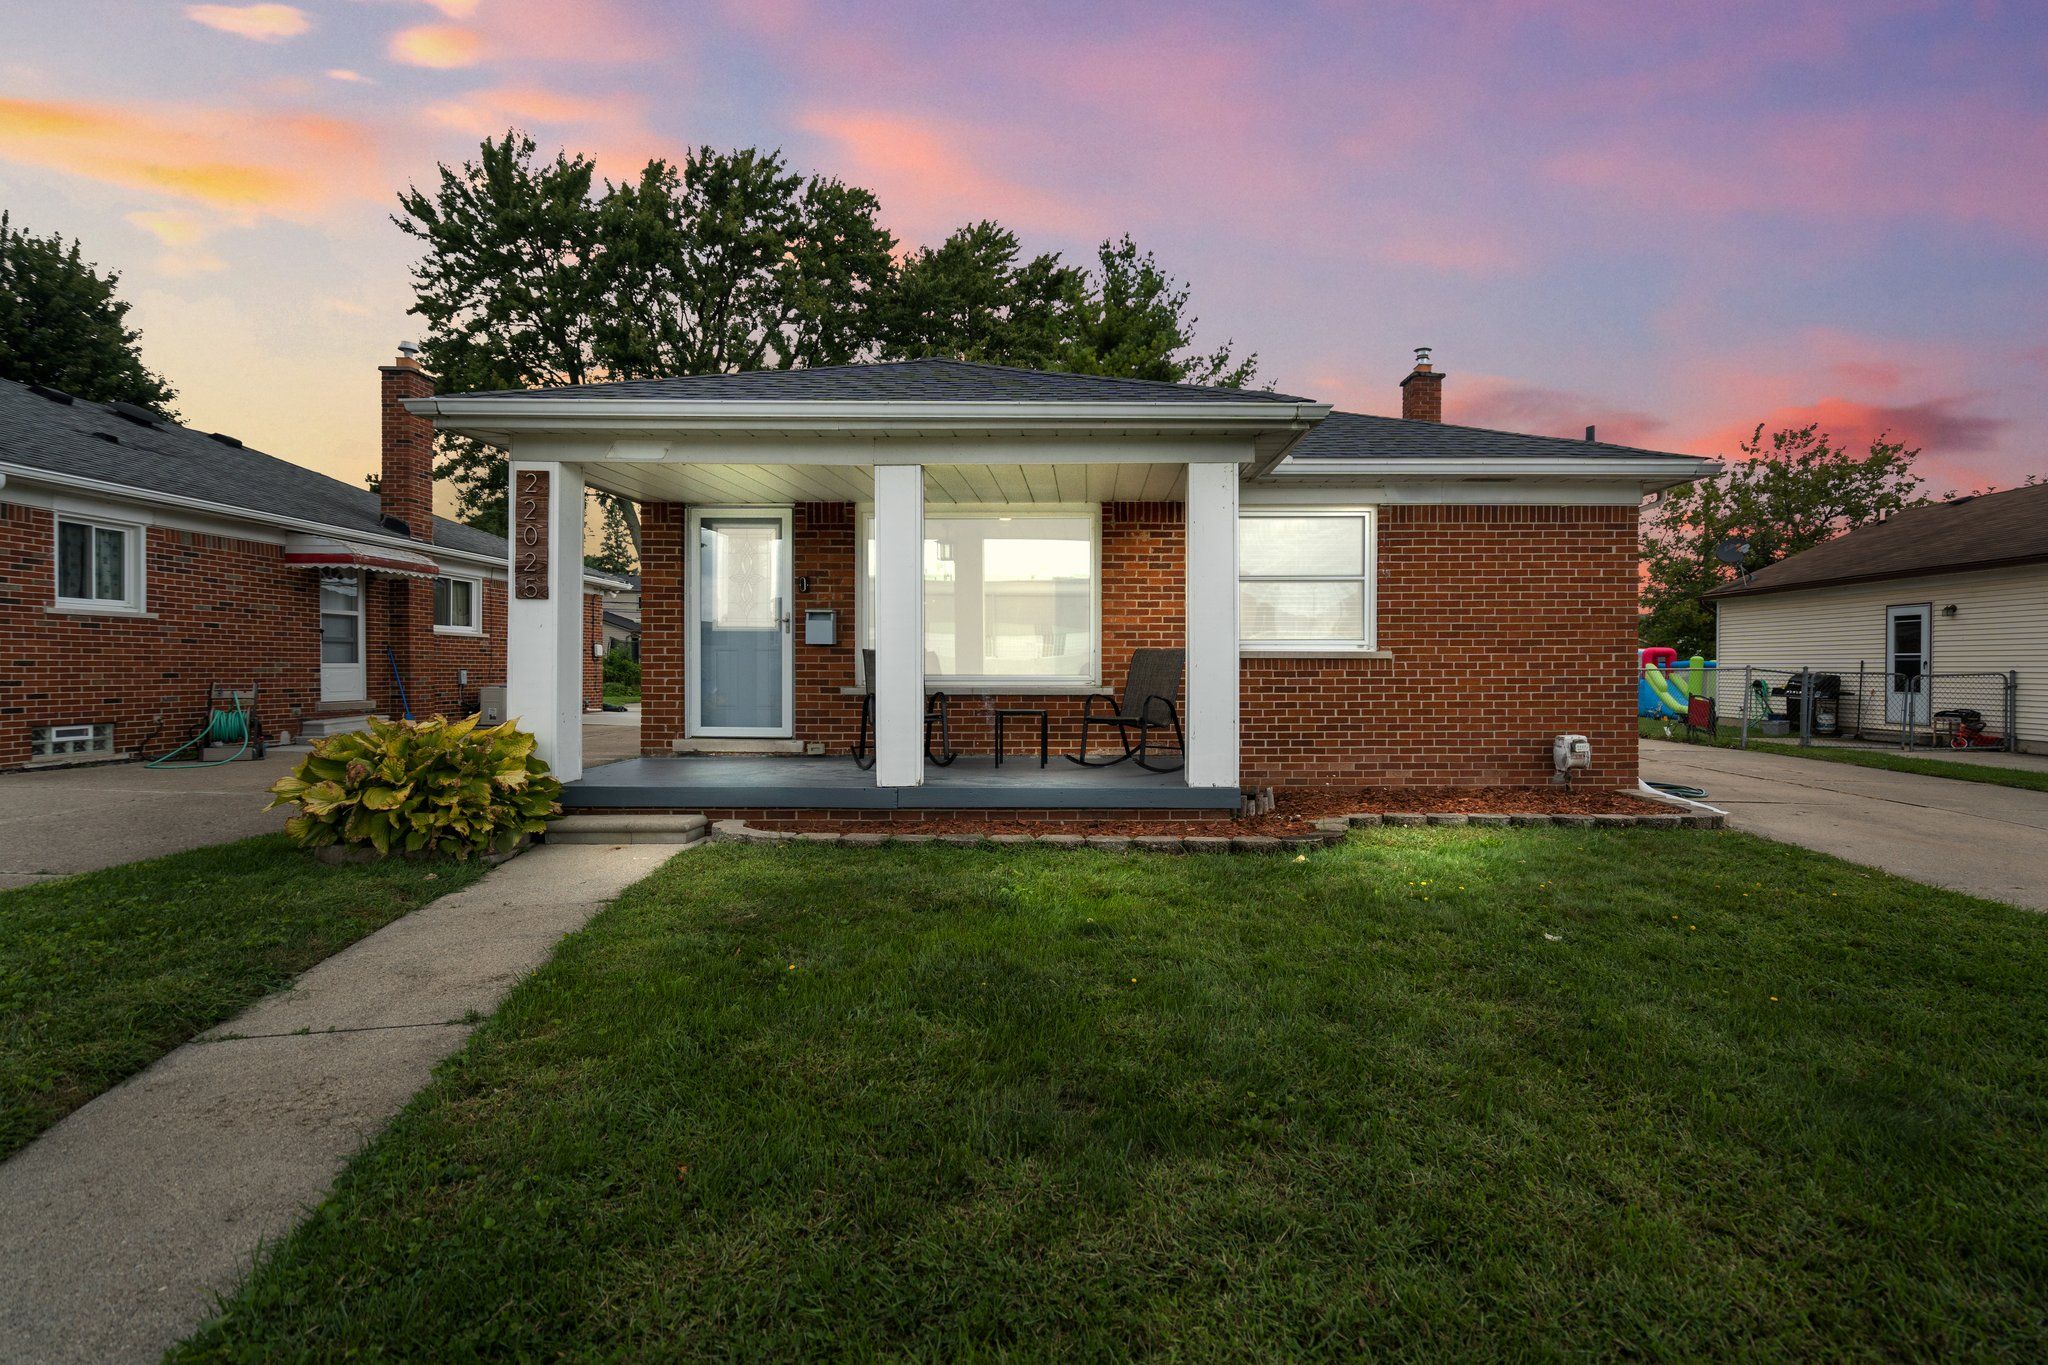
Here's your opportunity to enjoy modern comfort and easy living with this beautifully updated brick ranch located right in the heart of Saint Clair Shores! This sleek home offers 3 bedrooms, 2 full baths, a partially finished basement, and 1128 square feet of space for you to wind back and relax! With many recent upgrades over the last few years including the Roof (2024), Furnace and A/C (2022) Kitchen w/Quartz Countertops (2019), LifeProof Flooring and Carpet (2024), and more its move-in ready and just waiting for you to call home! Experience all that the vibrant local scene provides between Downtown Saint Clair Shores, the Nautical Mile, and the numerous other area amenities! Easy access to highways, schools, parks, and marinas! All Stainless Steel appliances are included, possession at close! Don't miss out on this one, schedule your showing today! Licensed agent to be present for all showings. Thank you!
Interior Details
1128
3
1.5
Has Heating:
Yes
Heating Type:
Forced Air With Air Conditioning
Has Cooling:
Yes
Cooling Type:
N/A
Has Fuel:
Yes
Fuel Type:
Gas
Has Basement:
No
Basement Type:
Basement (unspecified)
Has Flooring:
No
Flooring Type:
N/A
Has Fireplace:
Yes
Fireplace Type:
N/A
Property Details
6229
Yes
Yes
Type:
N/A
Location:
N/A
Status:
N/A
Number of Spaces:
N/A
N/A
N/A
N/A
N/A
N/A
N/A
N/A
Construction Details
Ranch
Wood Siding
N/A
Gable
N/A
Tax History
Year
Amount
Land
Improvement
Percent Change
Assessment
2019
$2,022
$0
$0
--%
$76,300
2019
$2,022
$0
$0
--%
$60,900
2018
$1,991
$0
$0
--%
$55,700
2017
$1,922
$0
$0
--%
$53,500
2016
$1,783
$0
$0
--%
$48,300
2014
$1,751
$0
$0
--%
$36,400
2013
$1,696
$0
$0
--%
$34,800
2012
$1,673
$0
$0
--%
$35,900

Average Home Price in 48080
Nearby Properties
Zip Code
Price
Bed
Bath
Sqft
Lot
Sold Date
$157,711
3 Beds
1 Baths
1,132 Sqft
4,617 Lot (sqft)
Sold 10/24/2026
$132,371
2 Beds
1 Baths
1,053 Sqft
5,837 Lot (sqft)
Sold 09/14/2026
$186,043
3 Beds
1 Baths
1,011 Sqft
15,943 Lot (sqft)
Sold 08/11/2026
$165,931
2 Beds
1.5 Baths
1,012 Sqft
5,968 Lot (sqft)
Sold 08/07/2026
$144,422
3 Beds
1 Baths
1,089 Sqft
5,184 Lot (sqft)
Sold 06/01/2026
$232,395
2 Beds
1 Baths
1,149 Sqft
6,926 Lot (sqft)
Sold 10/18/2026
$162,885
2 Beds
1 Baths
990 Sqft
6,621 Lot (sqft)
Sold 10/13/2026
$175,500
3 Beds
1 Baths
1,105 Sqft
6,882 Lot (sqft)
Sold 10/18/2026
$144,900
3 Beds
1 Baths
1,081 Sqft
10,977 Lot (sqft)
Sold 10/13/2026