Member Features
Find Real Estate Bargain!
Full foreclosure details
Home value, equity and ownership info
Find homes priced below market
Get full access with a FREE Account
Already a member?
$1,449,000
Listing Price5beds
4baths
4,502sqft
18,730sqft lot
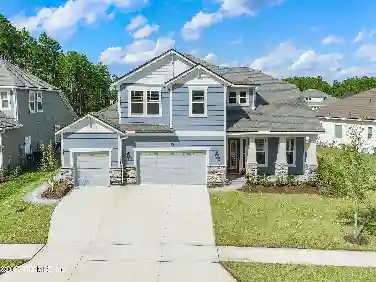
397 Lakeview Pass Way, Saint Johns, FL 32259
Member Features
Find Real Estate Bargain!
Full foreclosure details
Home value, equity and ownership info
Find homes priced below market
Get full access with a FREE Account
Already a member?
For Sale
Off Market
Home type
Price / sqft
Year built
Home Details
Luxury & elegance define this beautifully upgraded estate home in the guard-gated Julington Lakes community. This stunning Julington floor plan pool home offers 6 bedrooms, 4.5 baths, a private office, and a spacious flex room, all situated on a rare .43-acre cul-de-sac lot with breathtaking water-to-preserve views. Step through the front door into a grand foyer showcasing soaring smooth ceilings, wood-look tile flooring, elegant wainscoting, designer lighting, upgraded baseboards and 8-foot solid interior doors throughout. Abundant natural light and attention to detail can be found throughout the home. The gourmet kitchen features a large island with decorative wall paneling, quartz countertops, double-stacked white cabinetry with under-cabinet lighting, beautiful tile backsplash, ceramic farmhouse sink, double oven, upgraded KitchenAid appliances and a hidden walk-in pantry. The open and inviting living room boasts serene preserve views, tray ceiling and built-in shelving. The first floor primary suite showcases large windows with serene views, tray ceiling, oversized walk-in closet and spa-like en suite with dual-sink vanities, custom tiled walk-in shower with dual shower heads and free-standing soaking tub. The thoughtfully designed first floor is complete with a private guest suite featuring an en suite bath, an extended dining room enhanced by elegant crown molding, a versatile flex room, and a private office with French doors. A stunning wood-tread staircase leads to s
Interior Details
4502
5
4
Has Heating:
Yes
Heating Type:
Forced Air With Air Conditioning
Has Cooling:
Yes
Cooling Type:
Central
Has Fuel:
No
Fuel Type:
N/A
Has Basement:
No
Basement Type:
N/A
Has Flooring:
No
Flooring Type:
Carpet
Has Fireplace:
Yes
Fireplace Type:
N/A
Property Details
18730
No
No
Type:
Garage, Attached
Location:
N/A
Status:
N/A
Number of Spaces:
2
No
No
No
No
Yes
No
No
Construction Details
N/A
Stucco
N/A
Gable/hip
Composition Shingle
Tax History
Year
Amount
Land
Improvement
Percent Change
Assessment
2020
$8,331
$109,000
$538,275
--%
$647,275
2019
$1,611
$99,000
$0
--%
$99,000
0
$0
$0
$0
--%
$0

Average Home Price in 32259
Nearby Properties
Zip Code
Price
Bed
Bath
Sqft
Lot
Sold Date
$1,324,327
$1,324,327
5 Beds
4.5 Baths
4,222 Sqft
13,939 Lot (sqft)
Sold 08/27/2026
$904,185
5 Beds
4 Baths
3,895 Sqft
9,583 Lot (sqft)
Sold 08/03/2026
$992,348
4 Beds
3 Baths
4,041 Sqft
12,196 Lot (sqft)
Sold 06/17/2026
$1,248,773
$1,248,773
4 Beds
4.5 Baths
4,156 Sqft
13,503 Lot (sqft)
Sold 10/18/2026
$1,241,837
$1,241,837
4 Beds
4.5 Baths
4,004 Sqft
15,681 Lot (sqft)
Sold 10/13/2026
$1,147,721
$1,147,721
4 Beds
4.5 Baths
3,841 Sqft
11,325 Lot (sqft)
Sold 10/13/2026
$1,321,997
$1,321,997
6 Beds
5 Baths
4,369 Sqft
14,374 Lot (sqft)
Sold 10/13/2026
$1,259,521
$1,259,521
5 Beds
4.5 Baths
4,379 Sqft
11,761 Lot (sqft)
Sold 10/13/2026
$1,017,420
$1,017,420
4 Beds
3.5 Baths
3,855 Sqft
12,632 Lot (sqft)
Sold 10/18/2026