Member Features
Find Real Estate Bargain!
Full foreclosure details
Home value, equity and ownership info
Find homes priced below market
Get full access with a FREE Account
Already a member?
$324,900
Listing Price3beds
2baths
2,650sqft
5,688sqft lot



10214 Lakeview Dr, Providence Village, TX 76227
Member Features
Find Real Estate Bargain!
Full foreclosure details
Home value, equity and ownership info
Find homes priced below market
Get full access with a FREE Account
Already a member?
For Sale
New Listing
Off Market
Home type
Price / sqft
Year built
Home Details
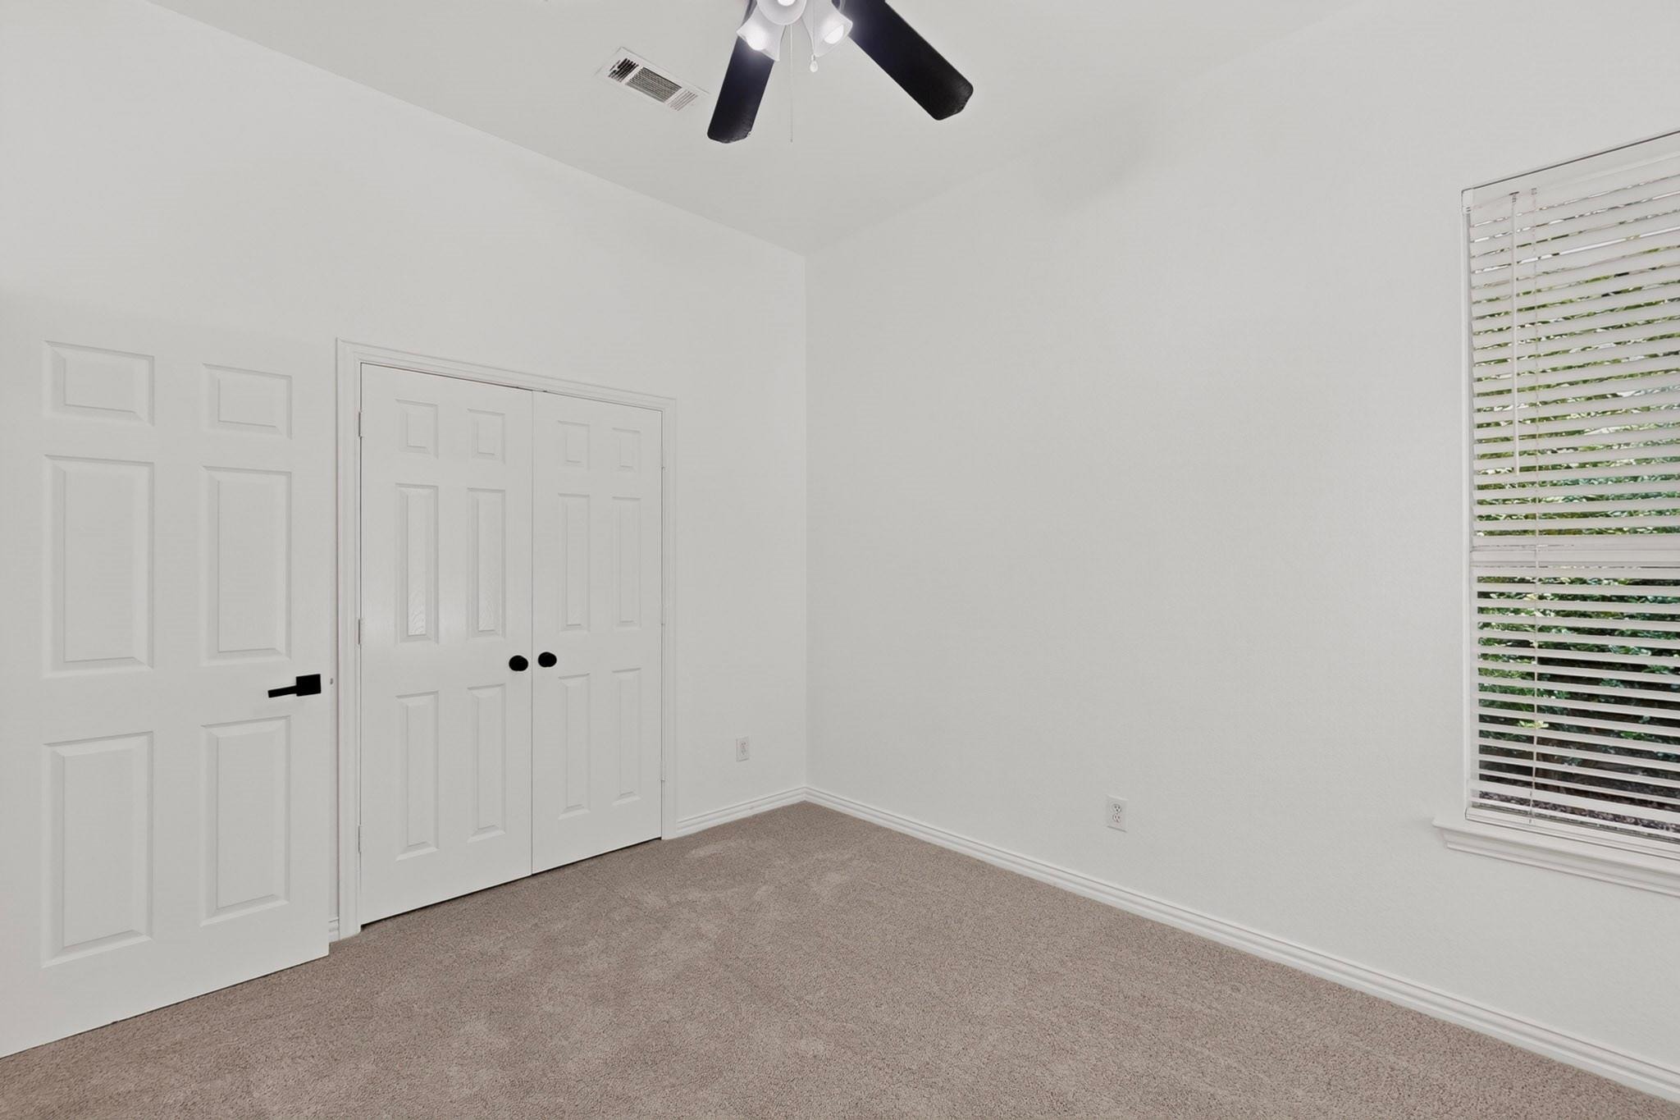
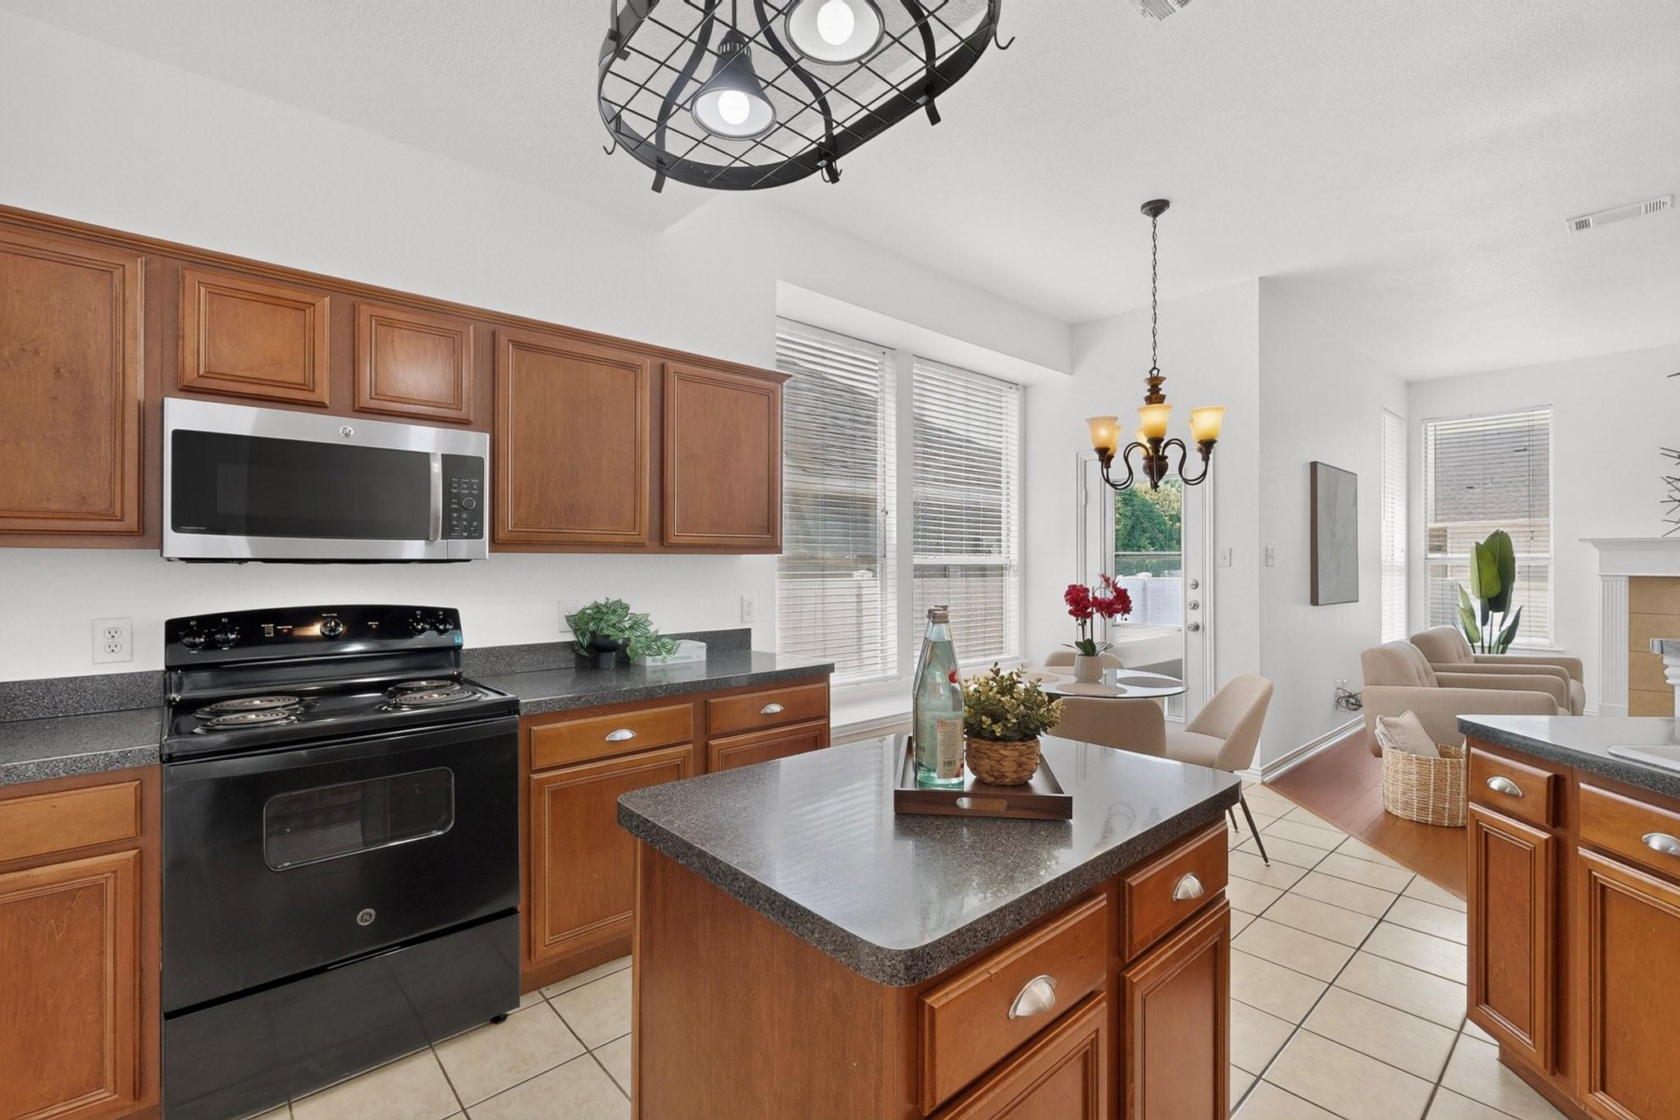
NEWLY REMODELED TWO STORY HOME. NEW ROOF! REFINED HARDWOOD FLOORS! NEW CARPET! Combining the charm of one of Providence Village's most iconic designs with major recent updates at an INCREDIBLE PRICE, this is the opportunity buyers wait for. From the moment you arrive, the welcoming large front porch, paved patio, gated driveway, large yard set this home apart. This spacious 4-bedroom, 3-bath home is designed for both comfort and flexibility. The large main level offers a spacious primary bedroom, two secondary bedrooms, a dedicated study room, formal dining room, and an inviting family room with beautifully refined genuine hardwood floors with a cozy fireplace. Upstairs, a spacious area offers incredible flexibility as a game room, media room, home gym, playroom, or second living area. Combined with a private fourth bedroom and full bathroom, the upper level creates the perfect area for guests, teenagers, etc. Beyond the home's exceptional floor plan, enjoy all that Providence Village has to offer, including water park, pools, lakes, playgrounds, tennis and basketball courts, a clubhouse, fitness center in a mature neighborhood. Conveniently located near schools, dining, and major shopping areas. Moving in READY!
Interior Details
2650
3
2
Has Heating:
Yes
Heating Type:
Central
Has Cooling:
Yes
Cooling Type:
Central
Has Fuel:
No
Fuel Type:
N/A
Has Basement:
No
Basement Type:
N/A
Has Flooring:
No
Flooring Type:
N/A
Has Fireplace:
Yes
Fireplace Type:
N/A
Property Details
5688
No
No
Type:
Garage, Attached
Location:
N/A
Status:
N/A
Number of Spaces:
2
No
No
No
No
Yes
No
No
Construction Details
N/A
Wood
N/A
Hip
Composition Shingle
Tax History
Year
Amount
Land
Improvement
Percent Change
Assessment
2020
$6,426
$52,614
$214,626
--%
$267,240
2019
$6,640
$52,614
$214,853
--%
$267,467
2018
$6,028
$52,614
$182,386
--%
$235,000
2017
$6,101
$52,614
$181,038
--%
$233,652
2016
$5,321
$0
$0
--%
$201,088
2014
$4,673
$0
$0
--%
$166,188
2013
$4,252
$31,266
$119,814
--%
$151,080
2012
$4,497
$31,266
$121,103
--%
$152,369

Average Home Price in 76227
Nearby Properties
Zip Code
Price
Bed
Bath
Sqft
Lot
Sold Date
$329,900
3 Beds
2 Baths
2,559 Sqft
5,631 Lot (sqft)
Sold 10/06/2026
$325,000
4 Beds
2.5 Baths
2,325 Sqft
5,724 Lot (sqft)
Sold 10/06/2026
$355,000
3 Beds
2 Baths
2,263 Sqft
4,100 Lot (sqft)
Sold 09/29/2026
$330,000
4 Beds
2.5 Baths
2,452 Sqft
5,663 Lot (sqft)
Sold 10/06/2026