Member Features
Find Real Estate Bargain!
Full foreclosure details
Home value, equity and ownership info
Find homes priced below market
Get full access with a FREE Account
Already a member?
$1,008,480
Listing Price--beds
3.5baths
2,935sqft
12,497sqft lot
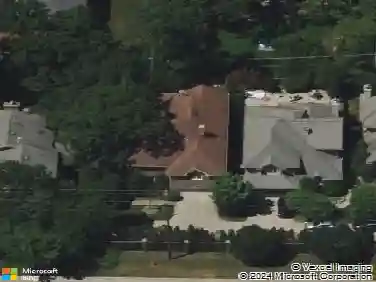
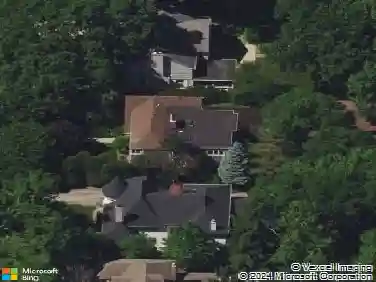
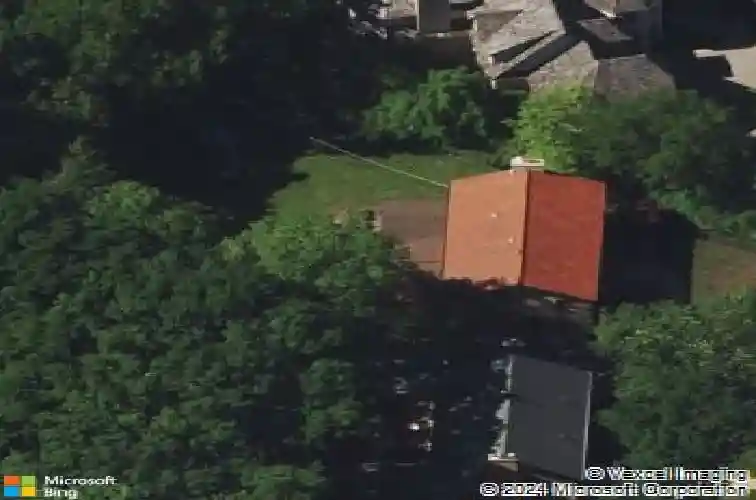
434 Lakeside Manor Rd, Highland Park, IL 60035
Member Features
Find Real Estate Bargain!
Full foreclosure details
Home value, equity and ownership info
Find homes priced below market
Get full access with a FREE Account
Already a member?
For Sale
Off Market
Home type
Price / sqft
Year built
Home Details
Multiple offers received. Best and final due by 6pm on Sunday, February 22. Experience the epitome of old Highland Park charm in this stunning Mediterranean-style home, perfectly situated in the desirable Braeside neighborhood. From its mostly brick exterior and professional landscaping to the meticulously updated interior, this home offers a seamless blend of timeless character and modern convenience. Enter into the beautiful foyer that leads to formal living room anchored by a wood burning fireplace with tile surround, floor to ceiling windows and recessed lighting. Separate family room and sunroom provide additional living spaces. The refreshed kitchen with pantry closet and stainless steel appliances, including double oven leads to spacious breakfast room with additional storage. Formal dining room with beamed ceiling is perfect for entertaining. The first level is finished with an updated powder room with beautiful wallpaper. This home features five generous bedrooms on the second level and three updated bathrooms, accessible via the grand main staircase or a convenient back staircase off the kitchen. The primary suite has a walk-in closet and beautifully remodeled ensuite bathroom with dual sinks and large shower. The four additional bedrooms share two hall bathrooms. All the carpet upstairs has hardwood underneath. Partially finished basement offers additional rec space and ample storage. The fully fenced backyard is a true oasis, featuring a Unilock brick patio, a bui
Interior Details
2935
N/A
3.5
Has Heating:
Yes
Heating Type:
Forced Air With Air Conditioning
Has Cooling:
Yes
Cooling Type:
Central
Has Fuel:
No
Fuel Type:
N/A
Has Basement:
No
Basement Type:
Basement (unspecified)
Has Flooring:
No
Flooring Type:
N/A
Has Fireplace:
Yes
Fireplace Type:
N/A
Property Details
12497
No
No
Type:
Garage, Attached
Location:
N/A
Status:
N/A
Number of Spaces:
1
No
No
No
No
Yes
No
No
Construction Details
Conventional
Brick
N/A
N/A
Tile
Tax History
Year
Amount
Land
Improvement
Percent Change
Assessment
2019
$16,105
$99,509
$105,917
--%
$205,426
2018
$18,607
$110,464
$136,014
--%
$246,478
2017
$18,035
$109,827
$135,230
--%
$245,057
2016
$17,387
$104,557
$128,741
--%
$233,298
2015
$16,850
$97,145
$119,614
--%
$216,759
2013
$15,448
$87,081
$111,540
--%
$198,621
2012
$15,255
$89,340
$113,302
--%
$202,642
2011
$14,914
$94,575
$139,994
--%
$234,569

Average Home Price in 60035
Nearby Properties
Zip Code
Price
Bed
Bath
Sqft
Lot
Sold Date
$1,180,716
$1,180,716
4 Beds
3.5 Baths
2,898 Sqft
17,934 Lot (sqft)
Sold 07/25/2026
$1,094,995
$1,094,995
5 Beds
3 Baths
2,653 Sqft
10,010 Lot (sqft)
Sold 07/25/2026
$769,749
-- Beds
1.5 Baths
2,500 Sqft
16,339 Lot (sqft)
Sold 06/24/2026
$1,191,869
$1,191,869
-- Beds
4 Baths
3,226 Sqft
12,341 Lot (sqft)
Sold 06/19/2026
$702,563
-- Beds
3 Baths
2,976 Sqft
14,466 Lot (sqft)
Sold 06/10/2026
$891,395
4 Beds
3 Baths
2,812 Sqft
9,274 Lot (sqft)
Sold 05/14/2026
$1,137,011
$1,137,011
3 Beds
2.5 Baths
2,933 Sqft
33,010 Lot (sqft)
Sold 05/13/2026
$3,195,000
$3,195,000
-- Beds
2.5 Baths
2,522 Sqft
18,997 Lot (sqft)
Sold 10/26/2026
$594,553
-- Beds
2 Baths
2,588 Sqft
14,362 Lot (sqft)
Sold 10/26/2026