
Member Features
Find Real Estate Bargain!
Full foreclosure details
Home value, equity and ownership info
Find homes priced below market
Get full access with a FREE Account
Already a member?
$244,900
Listing Price2beds
2baths
1,148sqft
322,687sqft lot
102 Lakeside Dr, Oldsmar, FL 34677
Member Features
Find Real Estate Bargain!
Full foreclosure details
Home value, equity and ownership info
Find homes priced below market
Get full access with a FREE Account
Already a member?
For Sale
Off Market
Home type
Price / sqft
Year built
Home Details
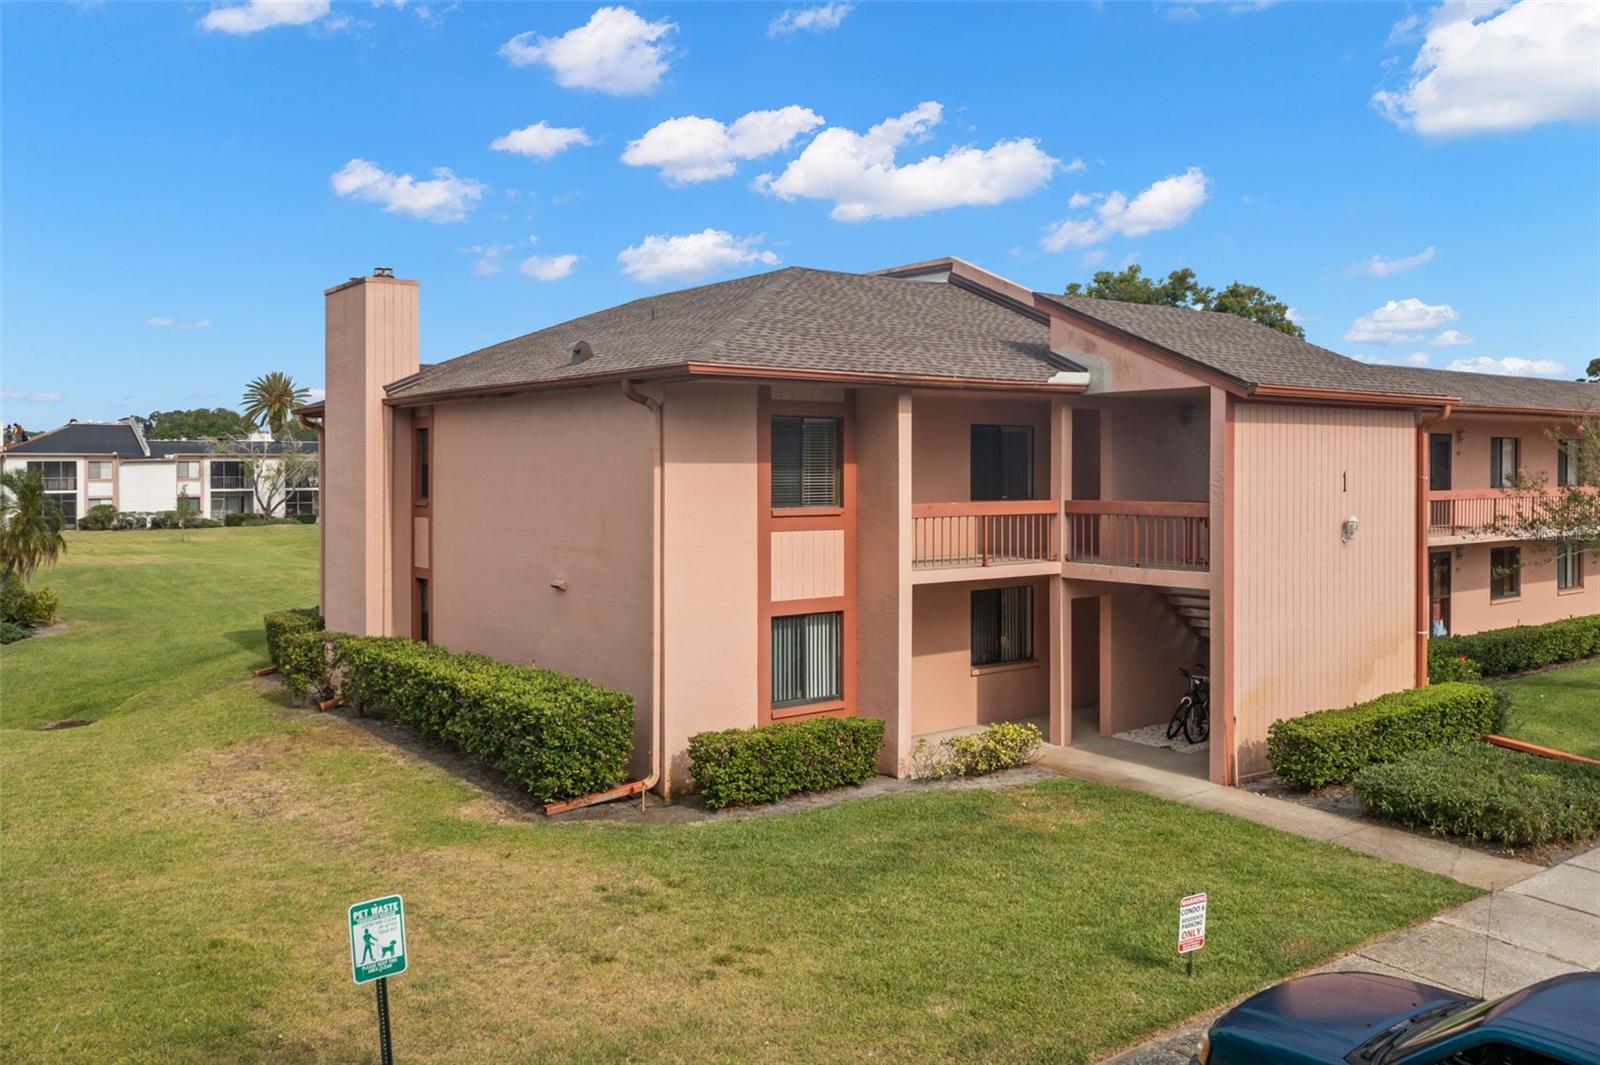
This two-bedroom, two-bathroom corner unit condo in East Lake Woodlands sounds like a delightful retreat! At 1148 sq. ft., it offers a spacious living environment. The oversized primary bedroom with two walk-in closets provides ample storage and comfort. The kitchen, boasting plenty of counter space, is perfect for culinary enthusiasts to whip up delicious meals.The generous-sized Florida room offers a tranquil spot to savor your morning coffee while soaking in the surroundings. With the added convenience of a washer and dryer within the condo, chores become a breeze. Additionally, the gated community offers peace of mind and security. Residents can also opt for memberships to the Golf and Tennis clubs, adding recreational options to their lifestyle. Moreover, its proximity to Tampa Airport, shopping centers, restaurants, and beaches ensures that entertainment and convenience are always within reach. Sounds like a dreamy place to call home!
Interior Details
1148
2
2
Has Heating:
Yes
Heating Type:
Yes
Has Cooling:
Yes
Cooling Type:
N/A
Has Fuel:
No
Fuel Type:
N/A
Has Basement:
No
Basement Type:
N/A
Has Flooring:
No
Flooring Type:
N/A
Has Fireplace:
Yes
Fireplace Type:
N/A
Property Details
322687
No
No
Type:
Carport (unspecified)
Location:
N/A
Status:
N/A
Number of Spaces:
0
No
No
No
No
No
No
No
Construction Details
Condo/apartment
Brick/stone (brick And/or Stone)
N/A
N/A
N/A
Tax History
Year
Amount
Land
Improvement
Percent Change
Assessment
2020
$569
$0
$0
--%
$62,410
2019
$566
$0
$0
--%
$61,007
2018
$563
$0
$0
--%
$59,869
2017
$565
$0
$0
--%
$58,638
2016
$566
$0
$0
--%
$57,432
2014
$518
$0
$0
--%
$56,580
2013
$512
$0
$0
--%
$55,744
2012
$1,126
$0
$0
--%
$54,812

Average Home Price in 34677
Nearby Properties
Zip Code
Price
Bed
Bath
Sqft
Lot
Sold Date
$166,013
$166,013
2 Beds
2 Baths
1,054 Sqft
328,527 Lot (sqft)
Sold 10/22/2026
$161,245
$161,245
-- Beds
-- Baths
1,054 Sqft
328,527 Lot (sqft)
Sold 10/22/2026
$132,364
$132,364
2 Beds
2 Baths
1,054 Sqft
330,494 Lot (sqft)
Sold 09/26/2026
$166,087
$166,087
-- Beds
-- Baths
1,094 Sqft
322,687 Lot (sqft)
Sold 09/22/2026
$144,263
$144,263
2 Beds
2 Baths
1,148 Sqft
373,522 Lot (sqft)
Sold 09/01/2026
$171,098
$171,098
2 Beds
2 Baths
1,148 Sqft
373,522 Lot (sqft)
Sold 08/12/2026
$148,393
$148,393
2 Beds
2 Baths
1,054 Sqft
328,527 Lot (sqft)
Sold 08/12/2026
$142,195
$142,195
-- Beds
-- Baths
1,054 Sqft
328,527 Lot (sqft)
Sold 07/28/2026
$150,967
$150,967
2 Beds
-- Baths
1,054 Sqft
328,527 Lot (sqft)
Sold 07/22/2026






