Member Features
Find Real Estate Bargain!
Full foreclosure details
Home value, equity and ownership info
Find homes priced below market
Get full access with a FREE Account
Already a member?
$699,000
Listing Price3beds
2.5baths
3,619sqft
22,128sqft lot
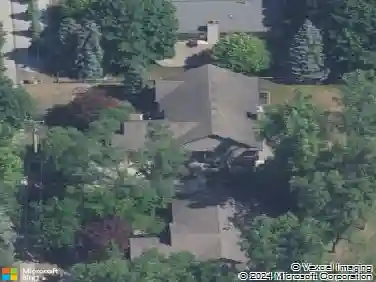
3926 Lakes Edge Dr, Commerce Township, MI 48382
Member Features
Find Real Estate Bargain!
Full foreclosure details
Home value, equity and ownership info
Find homes priced below market
Get full access with a FREE Account
Already a member?
For Sale
Off Market
Home type
Price / sqft
Year built
Home Details
Experience Lake Sherwood living in one of Commerce Township's premier all-sports lake communities! Beautifully maintained contemporary home on a professionally landscaped lot. An entertainer's dream with magnificent lake views throughout, the home features an open floor plan with a welcoming great room and a modern kitchen. Upstairs are three generously-sized bedrooms, including a primary suite with an en-suite full bath, balcony, walk-in closet and a convenient upstairs laundry. The finished walkout lower level offers exceptional flexibility with a second full kitchen, expansive living space and a full bath - ideal for entertaining guests or multi- generational living. Step outside to your private dock on the canal with direct access to Lake Sherwood for boating, kayaking, fishing and more. Award-winning Walled Lake Schools and convenient access to shopping, dining and parks. Start your lake life now while summer is in full swing! New roof (complete tear off) installed June 2026 Whole house professionally painted June 2026 New carpet June 2026 Two new Wallside doorwall sliders installed July 2026 Water Softener inspected / maintenance June 2026 Generac generator inspected / maintenance July 2026
Interior Details
3619
3
2.5
Has Heating:
Yes
Heating Type:
Forced Air With Air Conditioning
Has Cooling:
Yes
Cooling Type:
N/A
Has Fuel:
Yes
Fuel Type:
Gas
Has Basement:
No
Basement Type:
Basement (unspecified)
Has Flooring:
No
Flooring Type:
N/A
Has Fireplace:
Yes
Fireplace Type:
N/A
Property Details
22128
Yes
Yes
Type:
N/A
Location:
N/A
Status:
N/A
Number of Spaces:
N/A
No
No
No
No
No
No
No
Construction Details
Colonial
Aluminum/vinyl
N/A
Gable
N/A
Tax History
Year
Amount
Land
Improvement
Percent Change
Assessment
2019
$5,453
$0
$0
--%
$257,090
2019
$5,453
$0
$0
--%
$248,300
2018
$5,326
$0
$0
--%
$234,750
2017
$5,224
$0
$0
--%
$228,750
2016
$5,149
$0
$0
--%
$226,090
2014
$5,091
$0
$0
--%
$180,990
2013
$5,004
$0
$0
--%
$154,190
2012
$5,156
$0
$0
--%
$159,180

Average Home Price in 48382
Nearby Properties
Zip Code
Price
Bed
Bath
Sqft
Lot
Sold Date
$641,438
4 Beds
2.5 Baths
3,196 Sqft
28,314 Lot (sqft)
Sold 06/02/2026
$879,000
4 Beds
3.5 Baths
3,305 Sqft
39,640 Lot (sqft)
Sold 10/13/2026
$579,999
4 Beds
2.5 Baths
3,135 Sqft
19,166 Lot (sqft)
Sold 10/13/2026
$1,091,553
$1,091,553
3 Beds
3.5 Baths
3,508 Sqft
20,038 Lot (sqft)
Sold 10/13/2026
$650,000
3 Beds
2.5 Baths
3,202 Sqft
16,117 Lot (sqft)
Sold 10/13/2026