
Member Features
Find Real Estate Bargain!
Full foreclosure details
Home value, equity and ownership info
Find homes priced below market
Get full access with a FREE Account
Already a member?
$2,750,000
Listing Price9beds
3baths
8,265sqft
66,081sqft lot
6250 W Lakeridge Rd, Lakewood, CO 80227
Member Features
Find Real Estate Bargain!
Full foreclosure details
Home value, equity and ownership info
Find homes priced below market
Get full access with a FREE Account
Already a member?
For Sale
Off Market
Home type
Price / sqft
Year built
Home Details
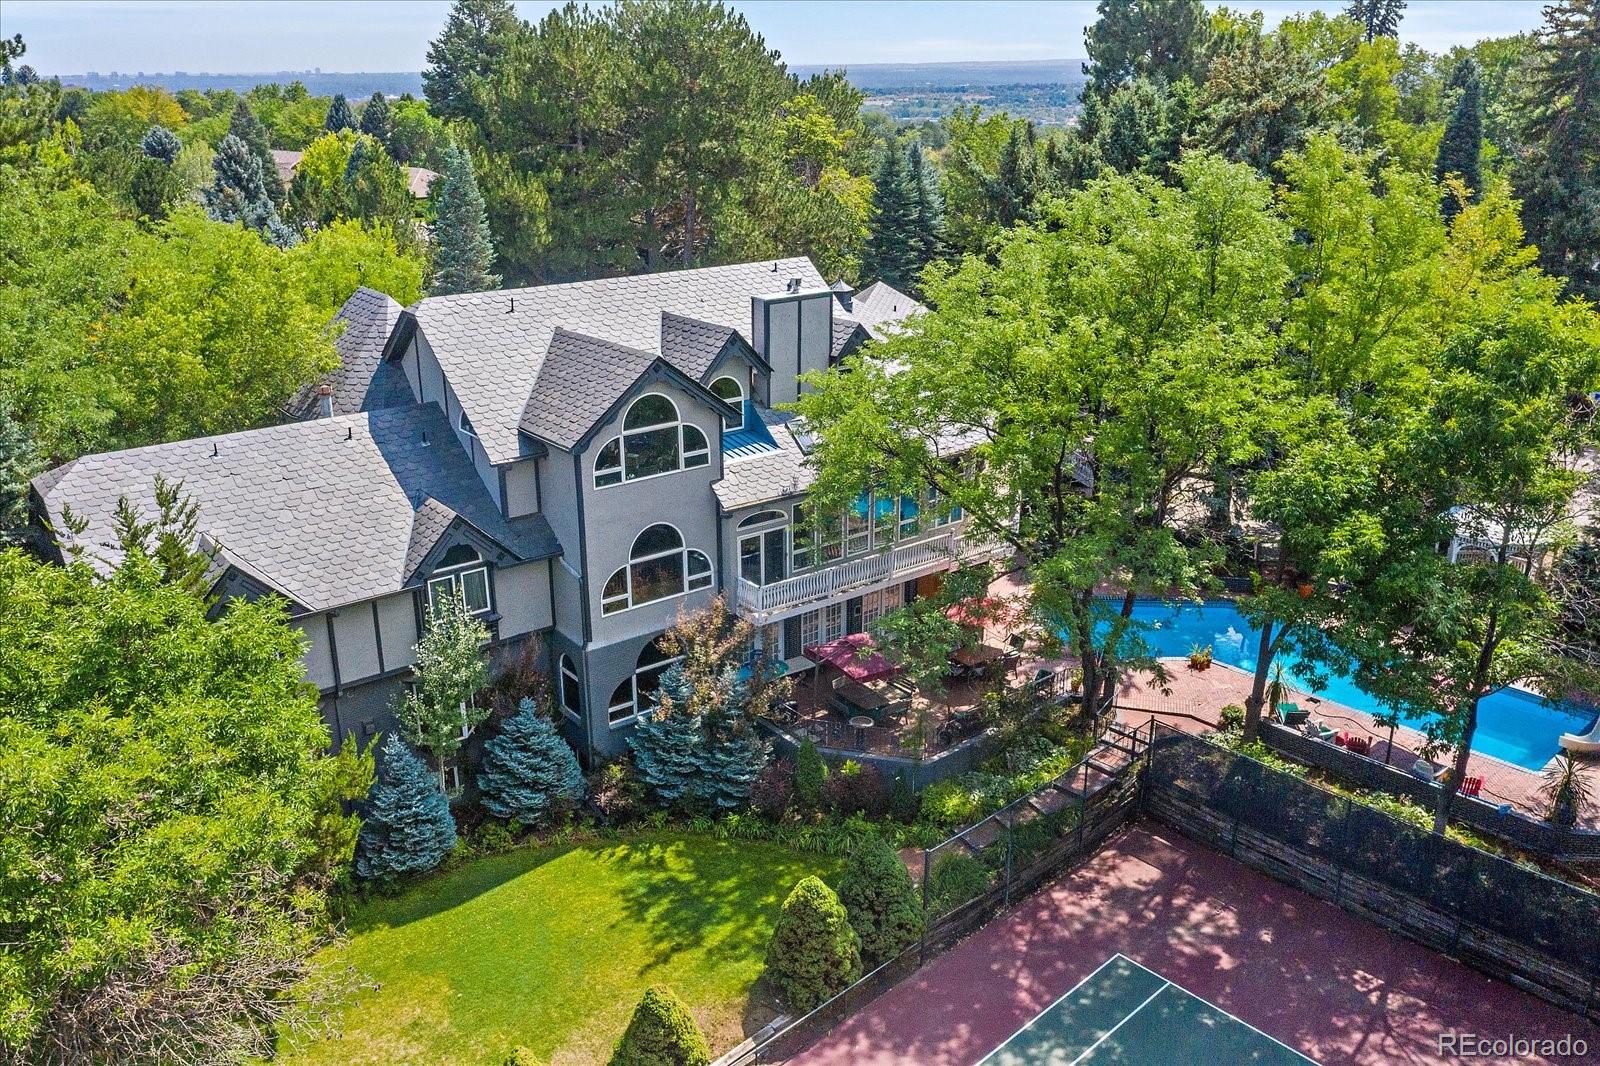
Welcome to this exquisite one-of-a-kind Tudor estate, boasting three stories and nestled on a meticulously landscaped 1.86-acre lot adorned with mature trees, greenery, and a tranquil stream. Revel in the amenities including a heated pool, tennis court, and a putting green. As you enter through the grand foyer adorned w/ marble flooring, you're greeted by the expansive great room featuring soaring two-story ceilings, hardwood floors, and a grand gas fireplace. Entertain guests in the formal dining room or unwind in the family room beside a 2nd gas fireplace. The remodeled kitchen is a chef's dream, equipped with high-end stainless steel appliances, complemented by a breakfast bar, and prep sink. A guest bedroom, 3/4 bath, pool room with 1/2 half bath, and a sunroom complete the main level. Ascending to the 2nd floor, you'll discover a wrap-around loft, a home gym, and a study. Five bedrooms await, including 4 beds that share 2 Jack & Jill baths and an additional primary suite w/ balcony access, vaulted ceilings, and a lavish 5-piece bath featuring a jet tub and marble accents. The 3rd floor boasts a captivating rotunda library overlooking the scenic surroundings, along with an impressive primary suite boasting vaulted ceilings, built-ins, panoramic views, multiple closets, spiral staircase to gym, and a luxurious 5-piece bath with dual vanities, a freestanding tub, and a marble shower. The finished walk-out basement has been designed as a separate apartment with a fully-equip
Interior Details
8265
9
3
Has Heating:
Yes
Heating Type:
Forced Air With Air Conditioning
Has Cooling:
Yes
Cooling Type:
Central
Has Fuel:
No
Fuel Type:
N/A
Has Basement:
No
Basement Type:
Basement (unspecified)
Has Flooring:
No
Flooring Type:
N/A
Has Fireplace:
Yes
Fireplace Type:
N/A
Property Details
66081
No
No
Type:
Garage, Attached
Location:
N/A
Status:
N/A
Number of Spaces:
4
N/A
N/A
N/A
N/A
N/A
N/A
N/A
Construction Details
Multi-level
N/A
N/A
N/A
N/A
Tax History
Year
Amount
Land
Improvement
Percent Change
Assessment
2019
$10,176
$19,797
$85,785
--%
$105,582
2019
$10,176
$19,797
$85,785
--%
$105,582
2018
$9,391
$18,179
$76,287
--%
$94,466
2017
$8,333
$18,179
$76,287
--%
$94,466
2016
$11,396
$16,808
$104,356
--%
$121,164
2014
$9,881
$19,301
$77,562
--%
$96,863
2013
$9,902
$19,301
$77,562
--%
$96,863
2012
$9,866
$18,722
$78,900
--%
$97,622

Average Home Price in 80227




