Member Features
Find Real Estate Bargain!
Full foreclosure details
Home value, equity and ownership info
Find homes priced below market
Get full access with a FREE Account
Already a member?
$875,000
Listing Price3beds
3baths
1,950sqft
20,571sqft lot
990 N Lake Shore Dr, Chicago, IL 60611
Member Features
Find Real Estate Bargain!
Full foreclosure details
Home value, equity and ownership info
Find homes priced below market
Get full access with a FREE Account
Already a member?
For Sale
Off Market
Home type
Price / sqft
Year built
Home Details
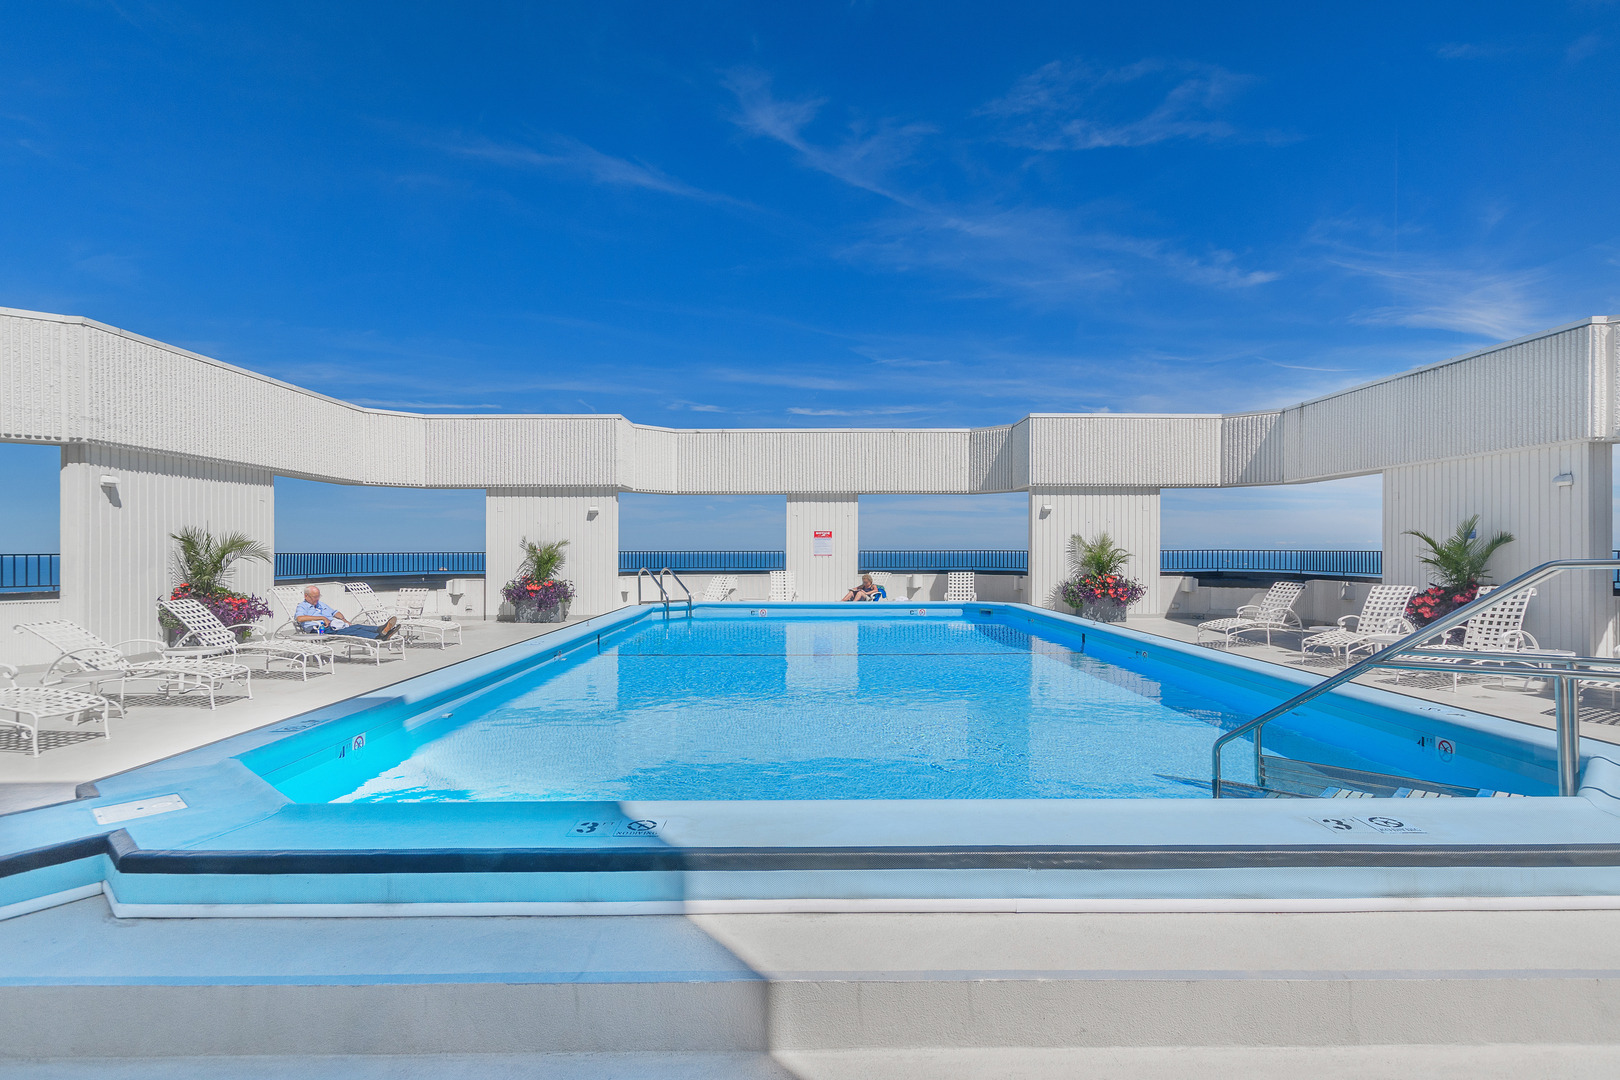
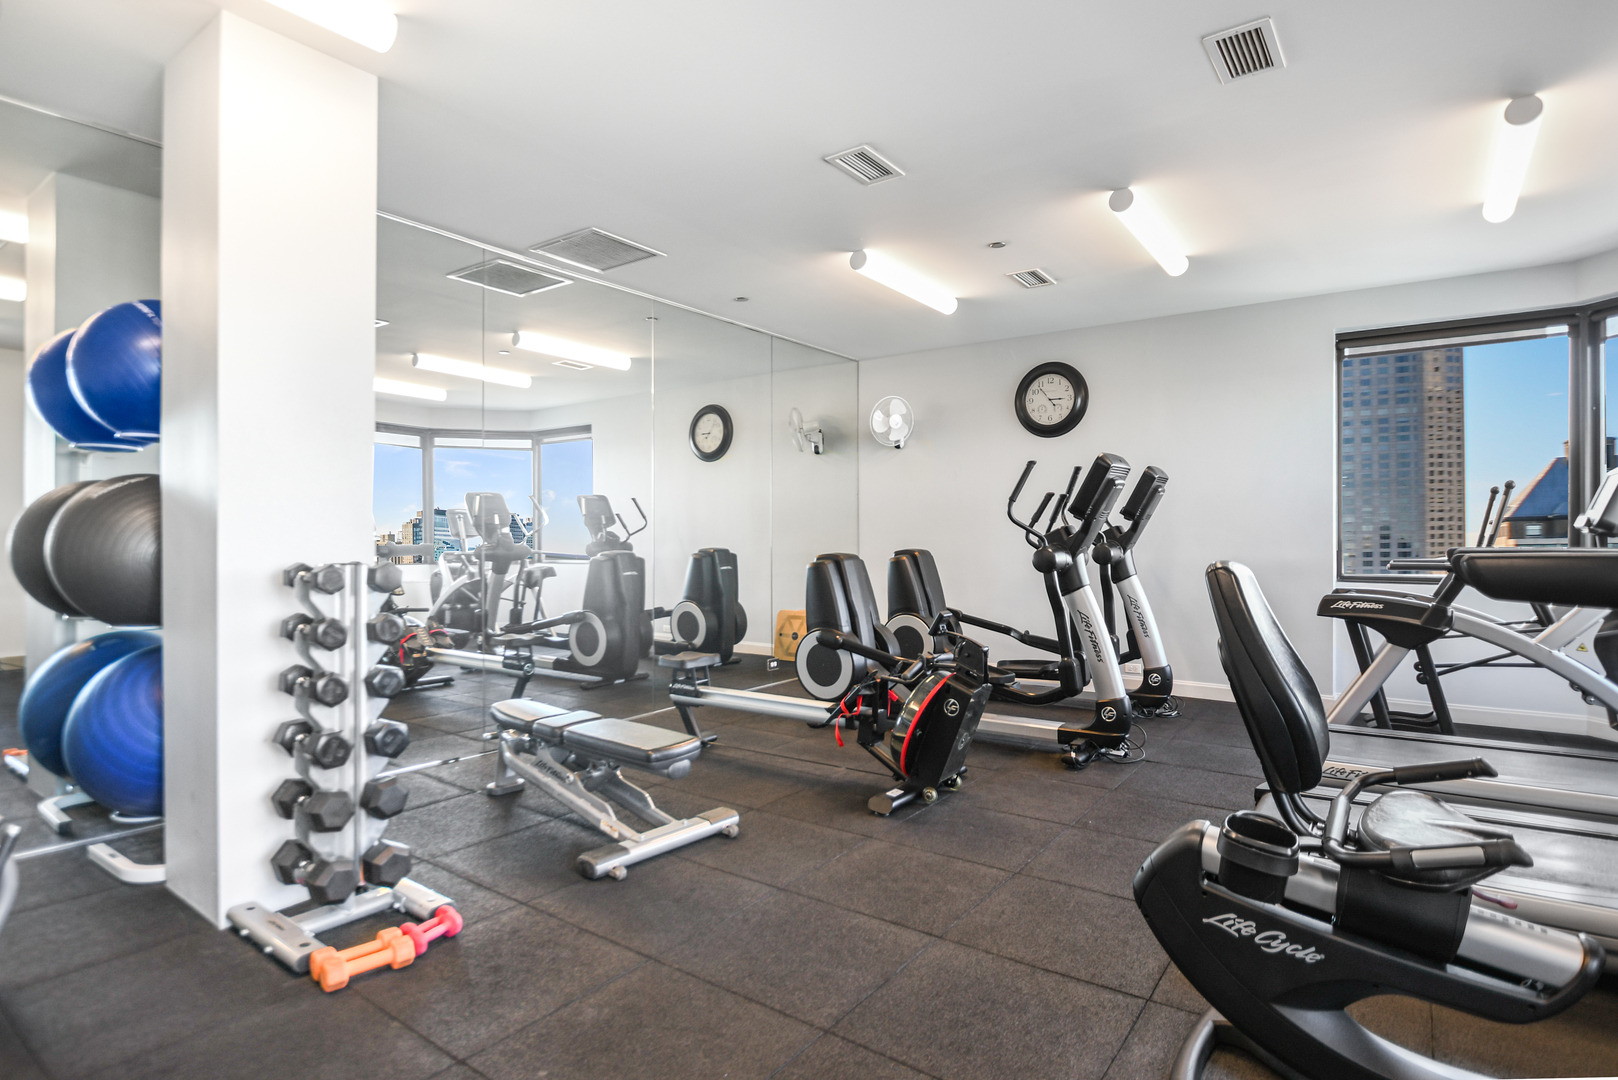
Enjoy panoramic lake and Navy Pier views from this elegantly renovated 3-bedroom, 3-bathroom condo in Streeterville's premier 990 N. Lake Shore Drive. Located in the building's preferred southeast corner, this home offers an impeccable blend of sophistication and convenience. The living and dining rooms are designed for comfortable living and entertaining. The chef-inspired kitchen is outfitted with an abundance of cabinetry and top-tier stainless steel appliances (SubZero, Miele, and GE Profile). The spacious primary suite features a generous walk-in closet, while the two additional bedrooms provide ample space for family or guests. The third bedroom, wrapped in luxurious rosewood paneling, is currently utilized as a den/office, offering flexibility for your needs. Additional highlights include elegant parquet hardwood floors, custom built-ins, UV-coated windows, motorized shades, and in-unit Bosch laundry equipment. The building offers 24-hour door staff, an onsite manager, a fabulous rooftop pool and sundeck, an upscale club room, and a fully equipped gym. Valet and guest parking are available for multiple vehicles, and the building is pet-friendly, welcoming two pets, including one dog up to 30 lbs. Schedule your private showing today and make this exceptional condo your new home!
Interior Details
1950
3
3
Has Heating:
Yes
Heating Type:
Forced Air With Air Conditioning
Has Cooling:
Yes
Cooling Type:
Central
Has Fuel:
No
Fuel Type:
N/A
Has Basement:
No
Basement Type:
N/A
Has Flooring:
No
Flooring Type:
N/A
Has Fireplace:
Yes
Fireplace Type:
N/A
Property Details
20571
Yes
No
Type:
Garage, Attached
Location:
N/A
Status:
N/A
Number of Spaces:
1
N/A
N/A
N/A
N/A
N/A
N/A
N/A
Construction Details
Condo/apartment
N/A
N/A
N/A
N/A
Tax History
Year
Amount
Land
Improvement
Percent Change
Assessment
2018
$10,644
$2,749
$57,322
--%
$60,071
2017
$11,211
$2,199
$55,956
--%
$58,155
2016
$10,790
$2,199
$55,956
--%
$58,155
2015
$9,832
$2,199
$55,956
--%
$58,155
2014
$9,060
$1,767
$51,471
--%
$53,238
2012
$9,105
$1,767
$51,471
--%
$53,238
2011
$8,964
$1,963
$55,377
--%
$57,340

Average Home Price in 60611
Nearby Properties
Zip Code
Price
Bed
Bath
Sqft
Lot
Sold Date
$--
1 Beds
1.5 Baths
1,800 Sqft
46,497 Lot (sqft)
Sold 10/09/2026
$712,500
$712,500
3 Beds
-- Baths
1,800 Sqft
24,974 Lot (sqft)
Sold 10/01/2026
$1,200,000
$1,200,000
3 Beds
-- Baths
2,175 Sqft
16,273 Lot (sqft)
Sold 09/25/2026
$899,000
$899,000
1 Beds
2.5 Baths
2,230 Sqft
28,808 Lot (sqft)
Sold 09/23/2026
$745,461
$745,461
2 Beds
2.5 Baths
1,822 Sqft
32,016 Lot (sqft)
Sold 09/03/2026
$999,423
$999,423
2 Beds
2 Baths
2,200 Sqft
14,606 Lot (sqft)
Sold 08/19/2026
$--
2 Beds
2.5 Baths
2,103 Sqft
46,497 Lot (sqft)
Sold 08/12/2026
$1,065,648
$1,065,648
3 Beds
3 Baths
2,122 Sqft
46,497 Lot (sqft)
Sold 06/26/2026
$647,870
$647,870
2 Beds
2.5 Baths
2,100 Sqft
13,255 Lot (sqft)
Sold 06/17/2026