Member Features
Find Real Estate Bargain!
Full foreclosure details
Home value, equity and ownership info
Find homes priced below market
Get full access with a FREE Account
Already a member?
$374,500
Listing Price4beds
2baths
1,639sqft
11,038sqft lot
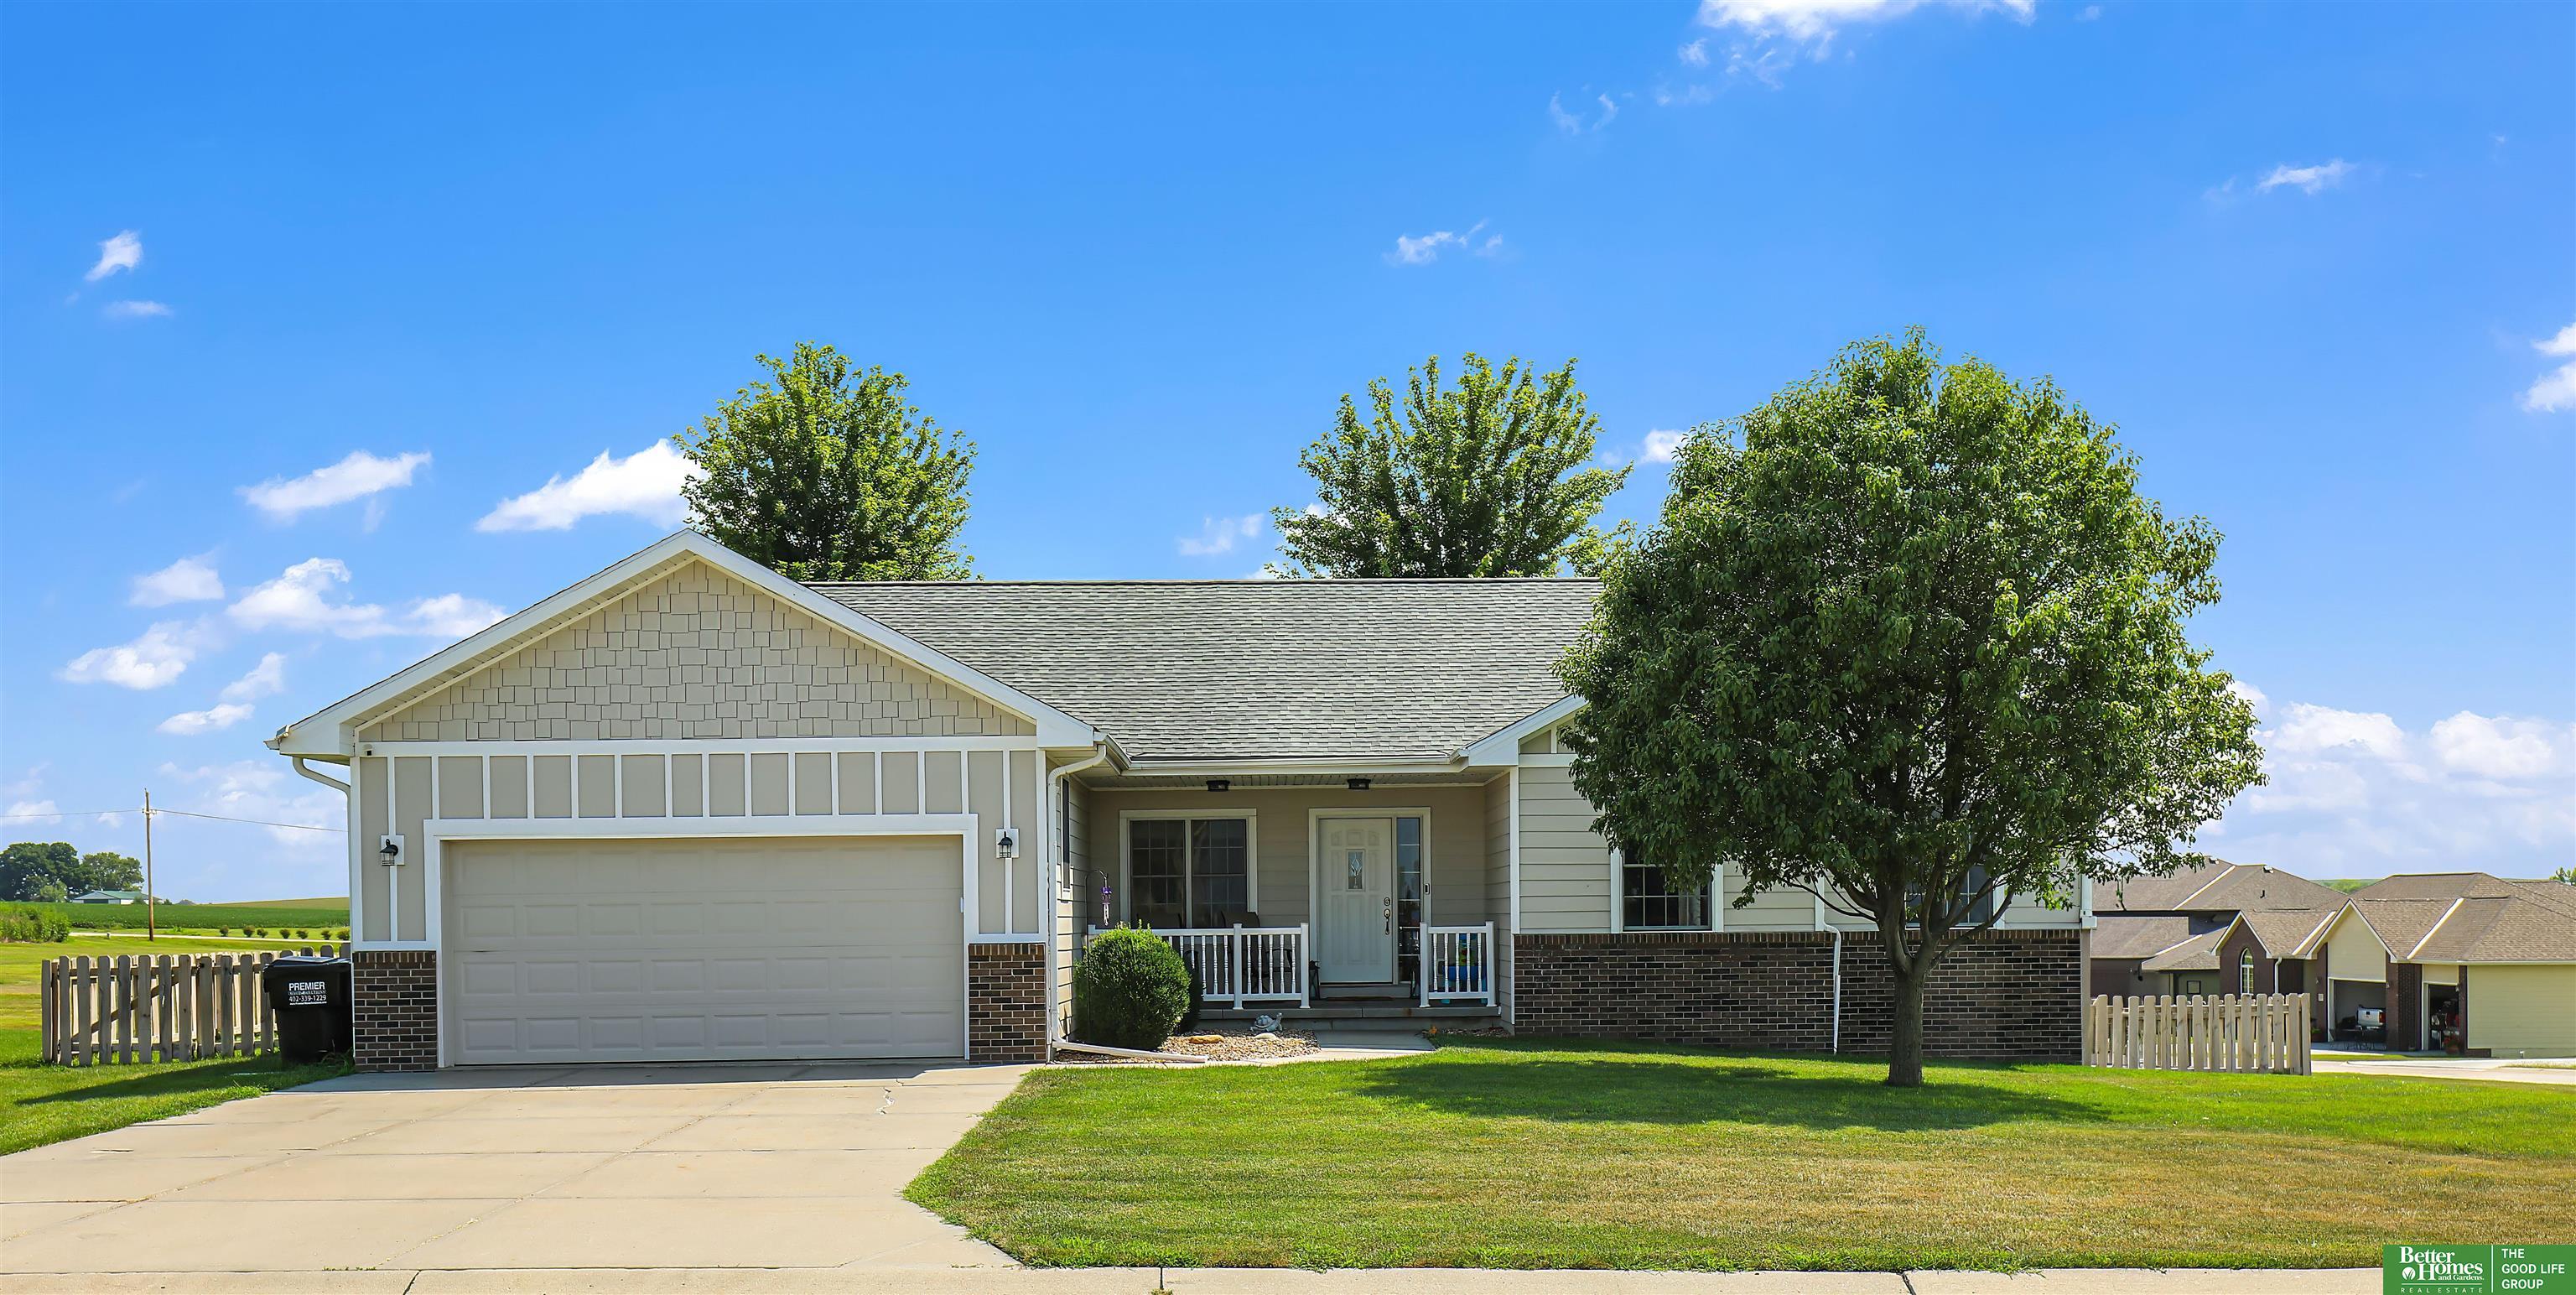
1521 Lake Ridge Dr, Plattsmouth, NE 68048
Member Features
Find Real Estate Bargain!
Full foreclosure details
Home value, equity and ownership info
Find homes priced below market
Get full access with a FREE Account
Already a member?
For Sale
Off Market
Home type
Price / sqft
Year built
Home Details
PRE-INSPECTED & MOVE-IN ready ranch home situated on a beautiful corner lot just minutes from Beaver Lake & directly across from the local golf course! This 4-bedroom, 3-bath home won't disappoint you. On the main level you'll find the large dine-in kitchen, laundry room with sink & dining room all with beautiful tiled floor. Additionally, on the main level is the oh so cozy family room, three of the four bedrooms, to include the primary with private bathroom & a guest bath. From the dining room you can head out back to the fully fenced in yard featuring a covered patio perfect for entertaining & enjoying the outdoors. Speaking of entertaining the finished basement has loads of space to enjoy & relax in too! The lower level features a large rec room, an additional 4th bedroom, bathroom, two bonus rooms & tons of storage! Walking distance from Beaver Lake, a short 15-minute drive to Offutt AFB & under 30 minutes to downtown Omaha! Low tax levy & AMAZING schools! AMA.
Interior Details
1639
4
2
Has Heating:
Yes
Heating Type:
Forced Air With Air Conditioning
Has Cooling:
Yes
Cooling Type:
Central
Has Fuel:
Yes
Fuel Type:
Gas
Has Basement:
No
Basement Type:
Basement (unspecified)
Has Flooring:
No
Flooring Type:
N/A
Has Fireplace:
Yes
Fireplace Type:
N/A
Property Details
11038
Yes
Yes
Type:
Driveway Concrete
Location:
N/A
Status:
N/A
Number of Spaces:
0
No
No
No
No
No
No
No
Construction Details
N/A
Concrete
N/A
N/A
Composition Shingle
Tax History
Year
Amount
Land
Improvement
Percent Change
Assessment
2019
$2,838
$23,916
$150,789
--%
$174,705
2019
$2,838
$23,916
$150,789
--%
$174,705
2017
$2,742
$23,916
$145,130
--%
$169,046
2016
$2,624
$23,916
$145,130
--%
$169,046

Average Home Price in 68048
Nearby Properties
Zip Code
Price
Bed
Bath
Sqft
Lot
Sold Date
$421,215
4 Beds
3 Baths
1,400 Sqft
25,100 Lot (sqft)
Sold 08/06/2026
$--
3 Beds
2 Baths
1,498 Sqft
9,370 Lot (sqft)
Sold 08/06/2026
$455,133
$455,133
4 Beds
3.5 Baths
1,620 Sqft
12,000 Lot (sqft)
Sold 07/07/2026
$821,317
$821,317
4 Beds
3 Baths
1,859 Sqft
210,830 Lot (sqft)
Sold 06/30/2026
$474,700
4 Beds
3 Baths
1,482 Sqft
22,289 Lot (sqft)
Sold 10/13/2026
$334,950
$334,950
4 Beds
3 Baths
1,466 Sqft
14,028 Lot (sqft)
Sold 10/13/2026
$699,999
3 Beds
3 Baths
1,586 Sqft
31,234 Lot (sqft)
Sold 10/13/2026
$454,093
$454,093
4 Beds
4 Baths
1,568 Sqft
10,509 Lot (sqft)
Sold 10/13/2026
$306,635
3 Beds
2 Baths
1,446 Sqft
12,194 Lot (sqft)
Sold 10/13/2026