Member Features
Find Real Estate Bargain!
Full foreclosure details
Home value, equity and ownership info
Find homes priced below market
Get full access with a FREE Account
Already a member?
$430,000
Listing Price2beds
3baths
2,030sqft
35,806sqft lot
812 Lake Rd, Belton, TX 76513
Member Features
Find Real Estate Bargain!
Full foreclosure details
Home value, equity and ownership info
Find homes priced below market
Get full access with a FREE Account
Already a member?
For Sale
Off Market
Home type
Price / sqft
Year built
Home Details

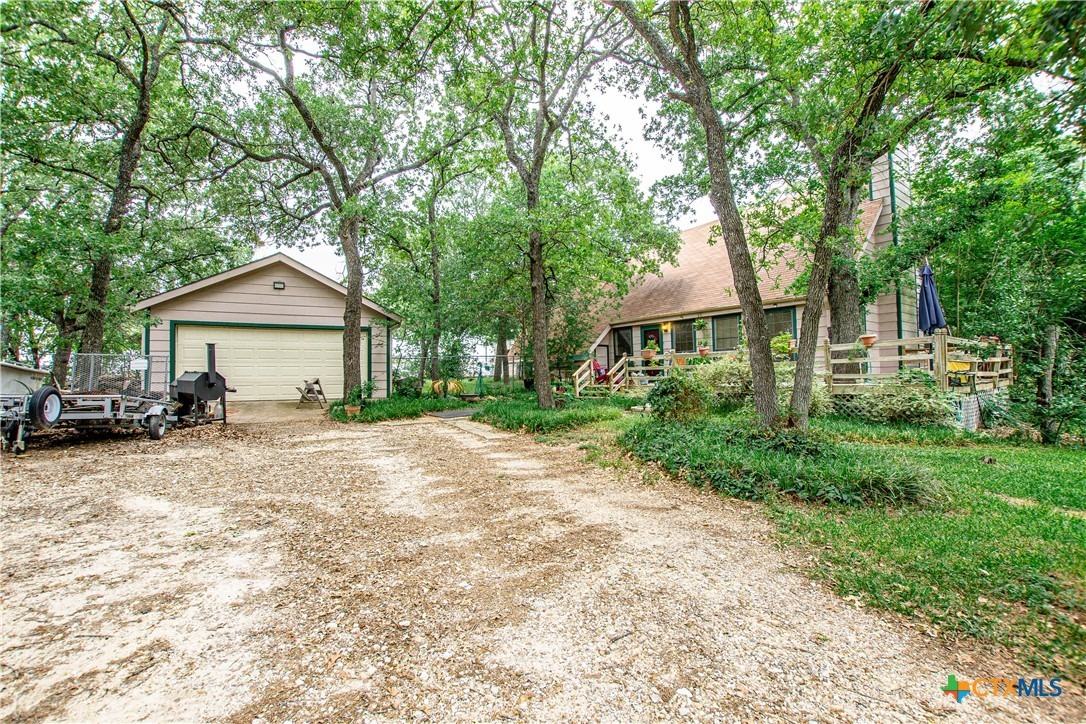
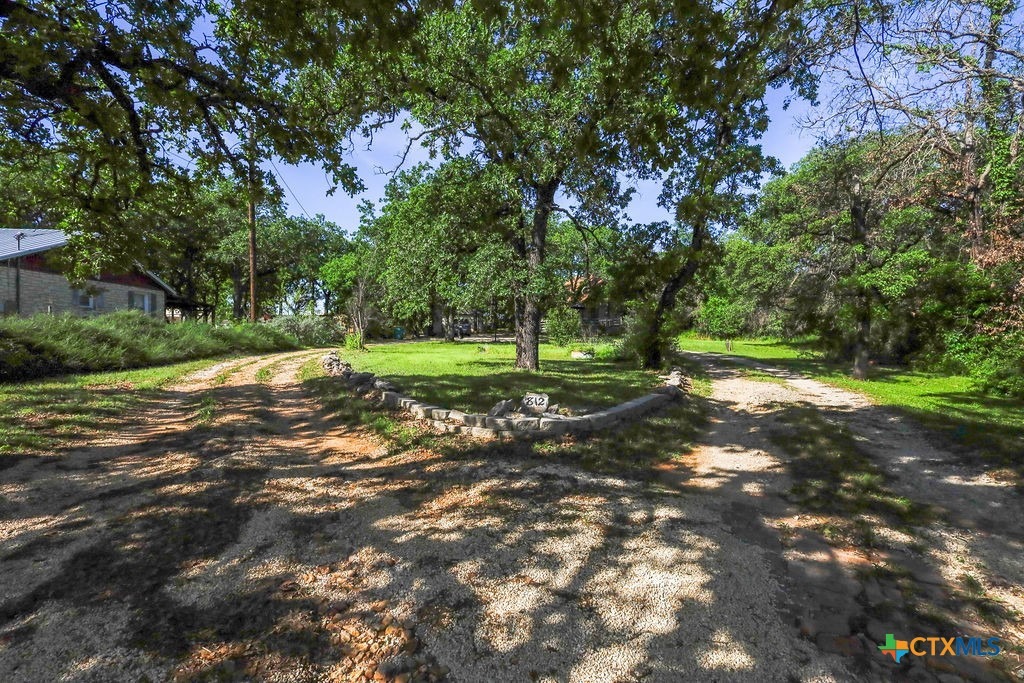
Centrally located with simple charm! Experience the serenity in this charming A-frame tucked back on a large lot that is centrally located to Belton's many charms. The home sits to the back of a lot just under an acre with a circular driveway and large trees. The shade and lush greenery around this charming home gives "cottage vibes" to this cozy abode. The home boasts a large porch, 3 bedrooms, 3 full baths, a half bath, a large living room with a fireplace that's begging you to curl up next to it with a book. New flooring and great lighting give this home a bright and airy look. Relax in the recently updated master bath or step outside to your private deck for some peace and quiet before entertaining in the open kitchen with family and friends. A "green room" directly off the kitchen is the perfect space for an herb garden that is easily accessed. A fenced area off the back of the home provides a secure space for animals and children with multiple storage buildings on the property providing ample space for a variety of items. The detached garage is the perfect spot to park that prized possession or keep busy in an enclosed space located next to the home. The location on Lake Rd. makes this the perfect home for avid lake enthusiasts with lake access just minutes down the road, tennis courts, sport fields, walking trails, playgrounds and even camping opportunities are all close by without being next door. Recent update to the home turn this find into a true spot of paradise.
Interior Details
2030
2
3
Has Heating:
Yes
Heating Type:
Central
Has Cooling:
Yes
Cooling Type:
Central
Has Fuel:
No
Fuel Type:
N/A
Has Basement:
No
Basement Type:
N/A
Has Flooring:
No
Flooring Type:
Vinyl/resilient
Has Fireplace:
Yes
Fireplace Type:
N/A
Property Details
35806
Yes
Yes
Type:
Garage, Detached
Location:
N/A
Status:
N/A
Number of Spaces:
2
No
No
No
No
Yes
No
No
Construction Details
N/A
Wood
N/A
Gable
Composition Shingle
Tax History
Year
Amount
Land
Improvement
Percent Change
Assessment
2020
$4,877
$0
$0
--%
$201,224
2019
$4,716
$0
$0
--%
$182,931
2018
$4,519
$13,588
$152,713
--%
$166,301
2017
$4,330
$12,926
$146,412
--%
$159,338
2016
$3,839
$12,926
$137,357
--%
$150,283
2013
$3,702
$11,705
$132,427
--%
$144,132
2013
$3,702
$11,705
$132,640
--%
$144,345
2012
$3,598
$11,705
$130,603
--%
$142,308

Average Home Price in 76513
Nearby Properties
Zip Code
Price
Bed
Bath
Sqft
Lot
Sold Date
$473,539
$473,539
4 Beds
3 Baths
1,929 Sqft
16,250 Lot (sqft)
Sold 08/27/2026