Member Features
Find Real Estate Bargain!
Full foreclosure details
Home value, equity and ownership info
Find homes priced below market
Get full access with a FREE Account
Already a member?
$599,990
Listing Price5beds
3baths
3,765sqft
18,318sqft lot
430 Lake Forest Dr, Newnan, GA 30265
Member Features
Find Real Estate Bargain!
Full foreclosure details
Home value, equity and ownership info
Find homes priced below market
Get full access with a FREE Account
Already a member?
For Sale
Off Market
Home type
Price / sqft
Year built
Home Details
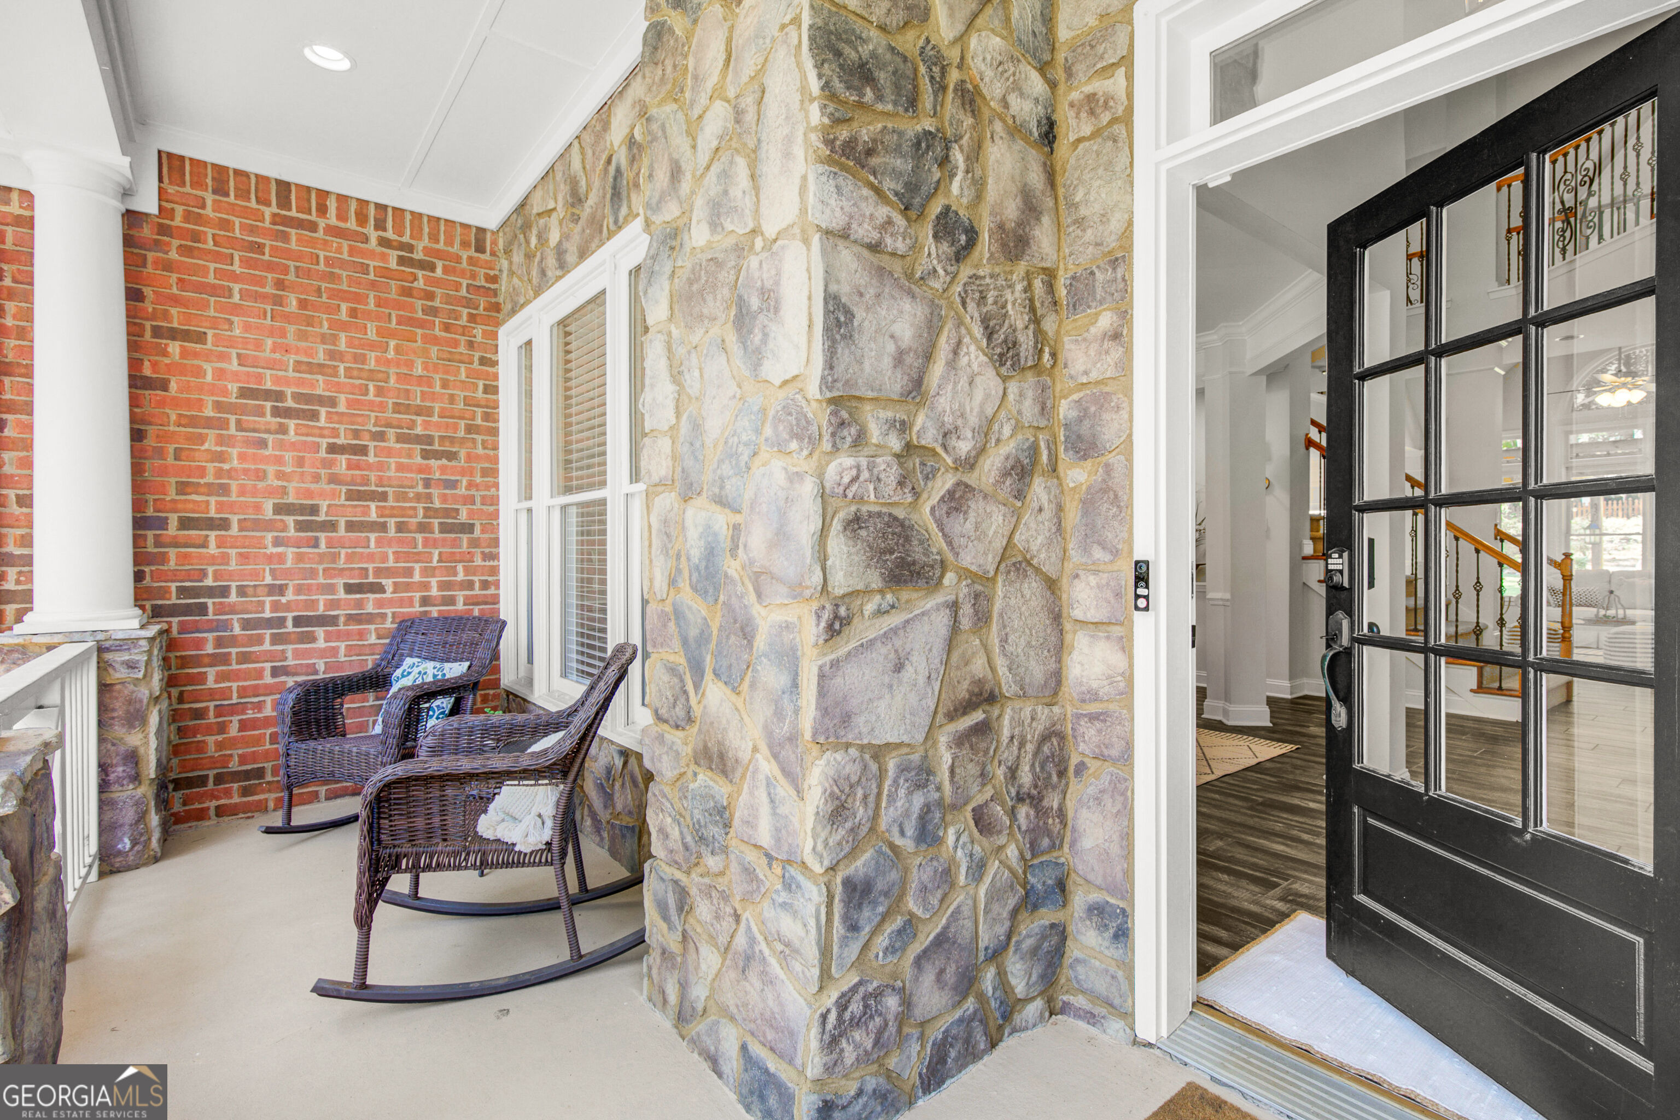
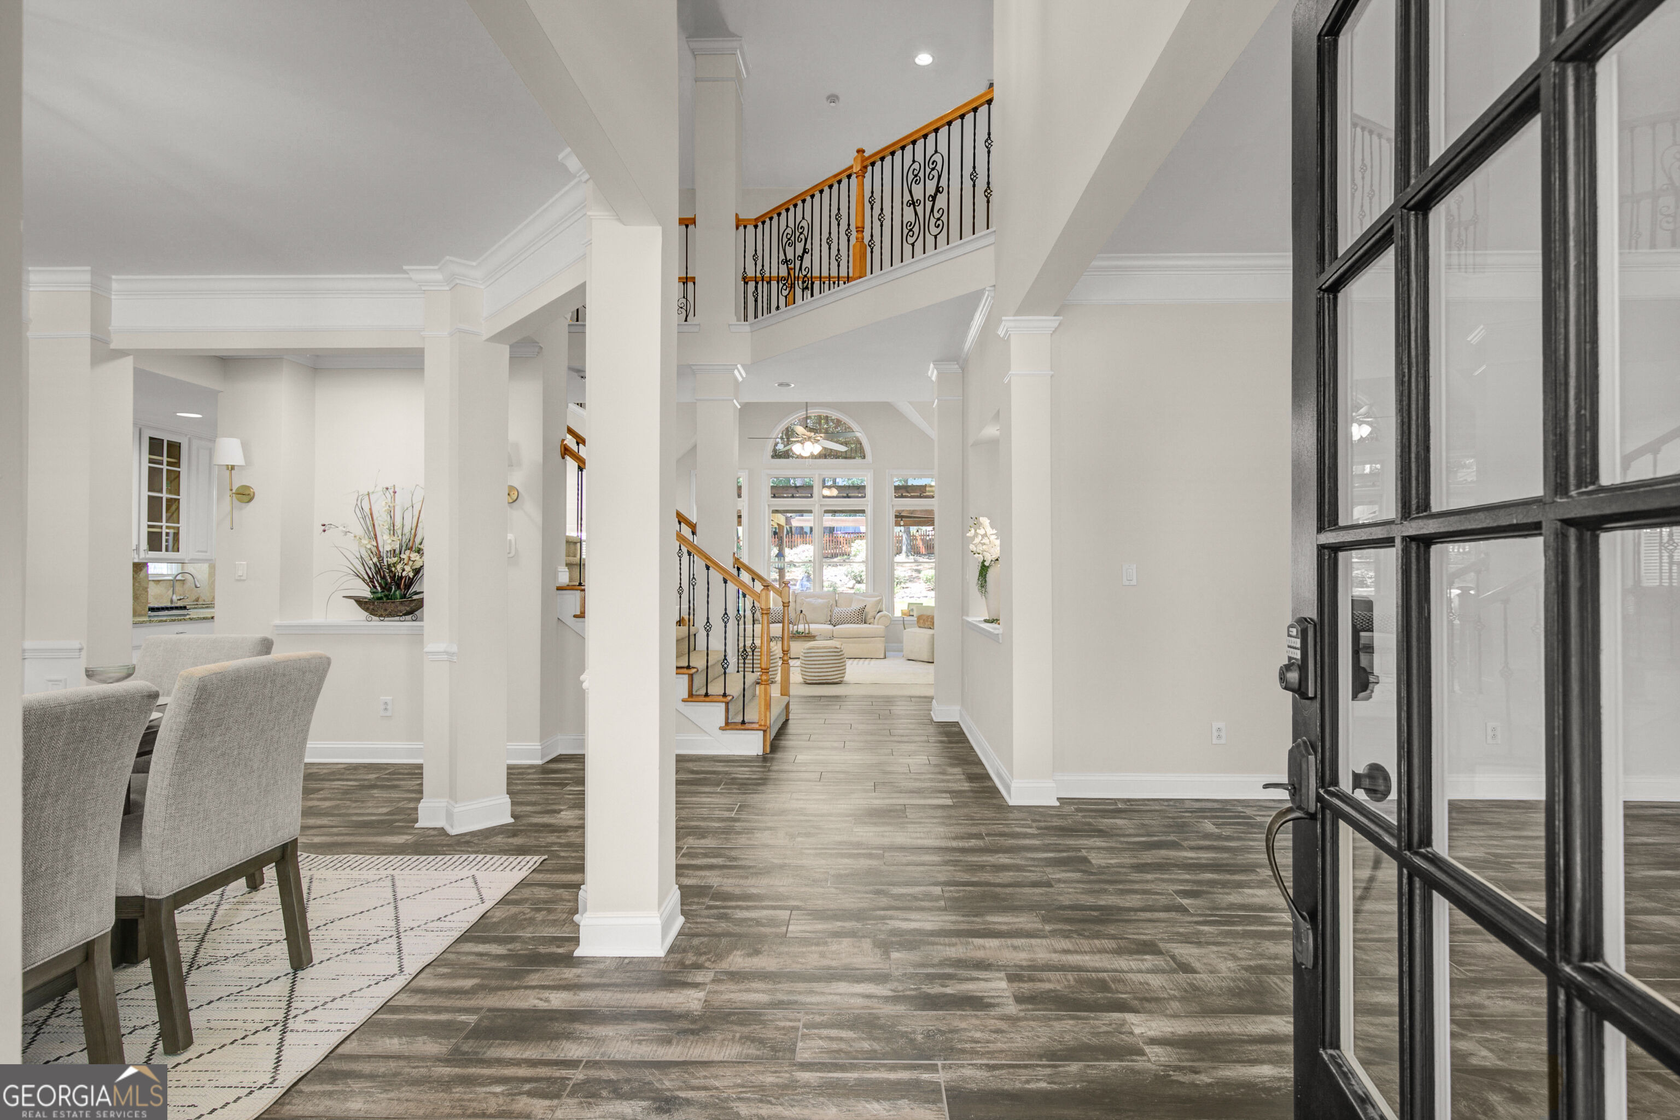
SPECTACULAR EXPANDED FLOOR PLAN * WALK TO THE LAKE! This exceptional SummerGrove home offers a rare expanded floor plan, with the builder adding 2 feet in both width and depth-creating noticeably more space throughout nearly every room. Freshly updated with NEW paint, lighting, carpet, a NEW roof (March 2025), and upgraded appliances that convey, this home is truly move-in ready! The impressive two-story foyer opens to a spacious office/living room and formal dining room. The heart of the home is the must-see kitchen, featuring abundant cabinetry and counter space, a center island, oversized breakfast bar, and newly painted bright-white cabinets. The vaulted family room showcases built-ins and a wall of light-filled windows overlooking the beautiful backyard. The main-level primary suite features a walk-in closet and a completely renovated spa-inspired bath with an incredible oversized shower and updated vanities. Upstairs, an iron-spindle staircase leads to a versatile office/workstation with built-in desk, plus a separate gathering/TV room-perfect for today's active household. Three additional bedrooms, two beautifully updated bathrooms, and a flexible room ideal for a home office or potential fifth bedroom complete the upper level. Outdoor living is equally impressive, with a covered flagstone patio, Gather around the built-in fire pit surrounded by flowering perennials, azaleas, and mature maple trees, or relax beneath the breezy cabana. A new fenced backyard provides add
Interior Details
3765
5
3
Has Heating:
Yes
Heating Type:
Central
Has Cooling:
Yes
Cooling Type:
Central
Has Fuel:
No
Fuel Type:
N/A
Has Basement:
No
Basement Type:
N/A
Has Flooring:
No
Flooring Type:
Tile (unspecified)
Has Fireplace:
Yes
Fireplace Type:
N/A
Property Details
18318
Yes
Yes
Type:
Garage, Attached
Location:
N/A
Status:
N/A
Number of Spaces:
0
No
No
No
No
Yes
No
No
Construction Details
N/A
Brick
N/A
Gable
Composition Shingle
Tax History
Year
Amount
Land
Improvement
Percent Change
Assessment
2020
$4,081
$24,000
$128,140
--%
$152,140
2019
$4,369
$18,000
$131,182
--%
$149,182
2018
$4,394
$18,000
$131,182
--%
$149,182
2017
$4,137
$18,000
$123,291
--%
$141,291
2016
$4,142
$18,000
$123,291
--%
$141,291
2014
$3,125
$18,000
$104,551
--%
$122,551
2013
$3,412
$18,000
$104,551
--%
$122,551
2012
$3,251
$18,000
$98,633
--%
$116,633

Average Home Price in 30265
Nearby Properties
Zip Code
Price
Bed
Bath
Sqft
Lot
Sold Date
$526,980
4 Beds
3.5 Baths
3,202 Sqft
29,793 Lot (sqft)
Sold 06/08/2026
$719,019
3 Beds
4 Baths
4,030 Sqft
13,101 Lot (sqft)
Sold 10/27/2026
$582,158
$582,158
3 Beds
3 Baths
3,677 Sqft
11,971 Lot (sqft)
Sold 10/27/2026
$440,000
$440,000
5 Beds
3 Baths
3,346 Sqft
14,610 Lot (sqft)
Sold 10/26/2026
$399,900
$399,900
5 Beds
3 Baths
3,584 Sqft
8,846 Lot (sqft)
Sold 10/26/2026
$544,222
4 Beds
3 Baths
3,468 Sqft
14,117 Lot (sqft)
Sold 10/05/2026
$480,000
$480,000
4 Beds
3 Baths
3,202 Sqft
16,810 Lot (sqft)
Sold 10/12/2026
$649,900
$649,900
5 Beds
5 Baths
3,303 Sqft
12,004 Lot (sqft)
Sold 10/26/2026
$895,000
$895,000
3 Beds
3.5 Baths
3,856 Sqft
13,479 Lot (sqft)
Sold 10/26/2026