
Member Features
Find Real Estate Bargain!
Full foreclosure details
Home value, equity and ownership info
Find homes priced below market
Get full access with a FREE Account
Already a member?
$950,000
Listing Price4beds
2baths
3,145sqft
10,803sqft lot
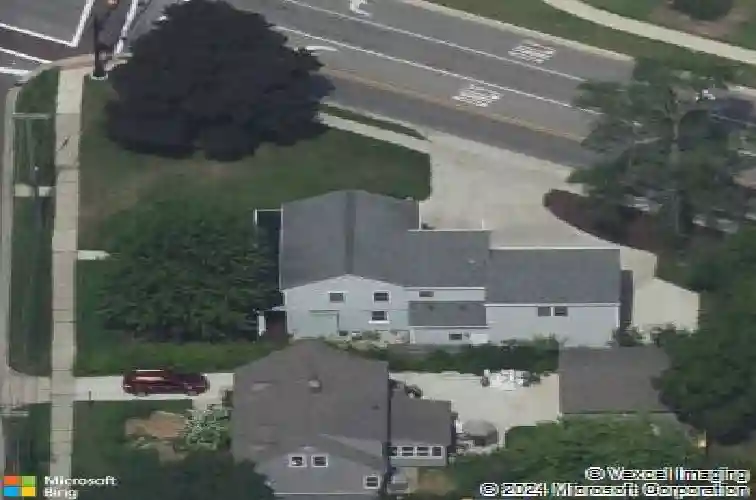
2412 Lake Dr Se, Grand Rapids, MI 49506
Member Features
Find Real Estate Bargain!
Full foreclosure details
Home value, equity and ownership info
Find homes priced below market
Get full access with a FREE Account
Already a member?
For Sale
Off Market
Home type
Price / sqft
Year built
Home Details
SELLERS OPEN TO CREATIVE SELLER FINANCING WITH AS LOW AS 4% FINANCING. Exceptional opportunity to own in the heart of East Grand Rapids! Ideally located directly across from EGR Middle and High School, this 4-bedroom, 2.5-bath home offers unbeatable convenience to Gaslight Village, Reeds Lake trails, parks, Breton Village, shopping, dining, and all that EGR has to offer. The main level features a kitchen and two living spaces, while the upper level includes all four bedrooms, two full baths, and a flexible bonus room ideal for a home office, playroom, or potential fifth bedroom. The primary suite offers a walk-in closet and private bath. Complete with a 3-stall garage and the opportunity to make it your own in one of East Grand Rapids' most sought-after locations.
Interior Details
3145
4
2
Has Heating:
Yes
Heating Type:
Forced Air With Air Conditioning
Has Cooling:
Yes
Cooling Type:
N/A
Has Fuel:
No
Fuel Type:
N/A
Has Basement:
No
Basement Type:
Basement (unspecified)
Has Flooring:
No
Flooring Type:
N/A
Has Fireplace:
Yes
Fireplace Type:
N/A
Property Details
10803
No
No
Type:
N/A
Location:
N/A
Status:
N/A
Number of Spaces:
N/A
No
No
No
No
No
No
No
Construction Details
Rustic
N/A
N/A
N/A
N/A
Tax History
Year
Amount
Land
Improvement
Percent Change
Assessment
2019
$12,484
$0
$0
--%
$254,600
2019
$12,484
$0
$0
--%
$255,000
2016
$8,380
$0
$0
--%
$255,800
2017
$12,532
$0
$0
--%
$252,900
2014
$4,143
$0
$0
--%
$171,200
2014
$4,143
$0
$0
--%
$133,600
2012
$3,747
$0
$0
--%
$131,300
2012
$4,341
$0
$0
--%
$84,025

Average Home Price in 49506
Nearby Properties
Zip Code
Price
Bed
Bath
Sqft
Lot
Sold Date
$1,384,655
$1,384,655
4 Beds
3.5 Baths
3,330 Sqft
15,769 Lot (sqft)
Sold 09/30/2026
$957,705
4 Beds
2.5 Baths
2,679 Sqft
10,498 Lot (sqft)
Sold 09/23/2026
$959,204
4 Beds
3.5 Baths
2,881 Sqft
7,362 Lot (sqft)
Sold 07/31/2026
$837,056
4 Beds
2.5 Baths
3,289 Sqft
13,242 Lot (sqft)
Sold 06/26/2026
$1,149,139
$1,149,139
4 Beds
4.5 Baths
2,892 Sqft
12,110 Lot (sqft)
Sold 05/29/2026
$1,075,000
$1,075,000
4 Beds
4 Baths
2,744 Sqft
10,280 Lot (sqft)
Sold 10/13/2026
$999,900
5 Beds
2.5 Baths
2,683 Sqft
10,498 Lot (sqft)
Sold 10/13/2026
$979,000
3 Beds
1 Baths
2,964 Sqft
12,415 Lot (sqft)
Sold 10/12/2026
$1,585,000
$1,585,000
4 Beds
4 Baths
2,876 Sqft
10,280 Lot (sqft)
Sold 10/13/2026






