Member Features
Find Real Estate Bargain!
Full foreclosure details
Home value, equity and ownership info
Find homes priced below market
Get full access with a FREE Account
Already a member?
$704,341
Listing Price4beds
4baths
3,407sqft
11,065sqft lot
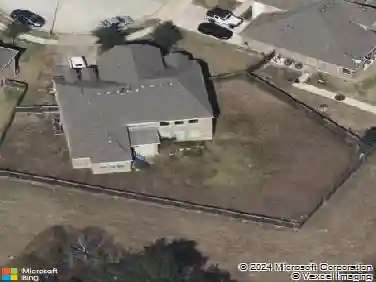
1826 Lake Crest Ln, Friendswood, TX 77546
Member Features
Find Real Estate Bargain!
Full foreclosure details
Home value, equity and ownership info
Find homes priced below market
Get full access with a FREE Account
Already a member?
For Sale
Off Market
Home type
Price / sqft
Year built
Home Details
MLS#53851806 REPRESENTATIVE PHOTOS ADDED! Built by Taylor Morrison, October Completion - Conversations and people flow effortlessly from the gathering room to the chef-inspired kitchen to the casual dining space. A big walk-in pantry and direct access from the garage is a welcome feature. The Sapphire also includes a study off the foyer entry, a large laundry room, and a three-car tandem garage. The Owners Suite is a private place tucked into its own wing just off the gathering room. A soaking bath, separate walk-in shower, separate vanities, and an enormous walk-in closet complete these luxurious bath accommodations. Upstairs youll find three additional bedrooms, all with walk-in closets and two full baths, plus a game room and media room. This plan has a large covered outdoor living space. Structural options added include: 42" wide entry door, 8' doors, fireplace, extended owner's suite and drop-in soaking tub in owner's bath.
Interior Details
3407
4
4
Has Heating:
Yes
Heating Type:
Central
Has Cooling:
Yes
Cooling Type:
Central
Has Fuel:
No
Fuel Type:
N/A
Has Basement:
No
Basement Type:
N/A
Has Flooring:
No
Flooring Type:
Carpet
Has Fireplace:
Yes
Fireplace Type:
N/A
Property Details
11065
No
No
Type:
Garage, Attached
Location:
N/A
Status:
N/A
Number of Spaces:
0
No
No
No
No
Yes
No
No
Construction Details
Conventional
Brick Veneer
N/A
N/A
Composition Shingle
Tax History
Year
Amount
Land
Improvement
Percent Change
Assessment

Average Home Price in 77546
Nearby Properties
Zip Code
Price
Bed
Bath
Sqft
Lot
Sold Date
$759,187
4 Beds
5 Baths
3,439 Sqft
10,047 Lot (sqft)
Sold 10/17/2026
$724,098
-- Beds
-- Baths
3,898 Sqft
15,624 Lot (sqft)
Sold 10/13/2026