
Member Features
Find Real Estate Bargain!
Full foreclosure details
Home value, equity and ownership info
Find homes priced below market
Get full access with a FREE Account
Already a member?
$939,900
Listing Price4beds
3baths
2,756sqft
8,059sqft lot
11403 W Lahinch Ln, Kuna, ID 83634
Member Features
Find Real Estate Bargain!
Full foreclosure details
Home value, equity and ownership info
Find homes priced below market
Get full access with a FREE Account
Already a member?
For Sale
Off Market
Home type
Price / sqft
Year built
Home Details
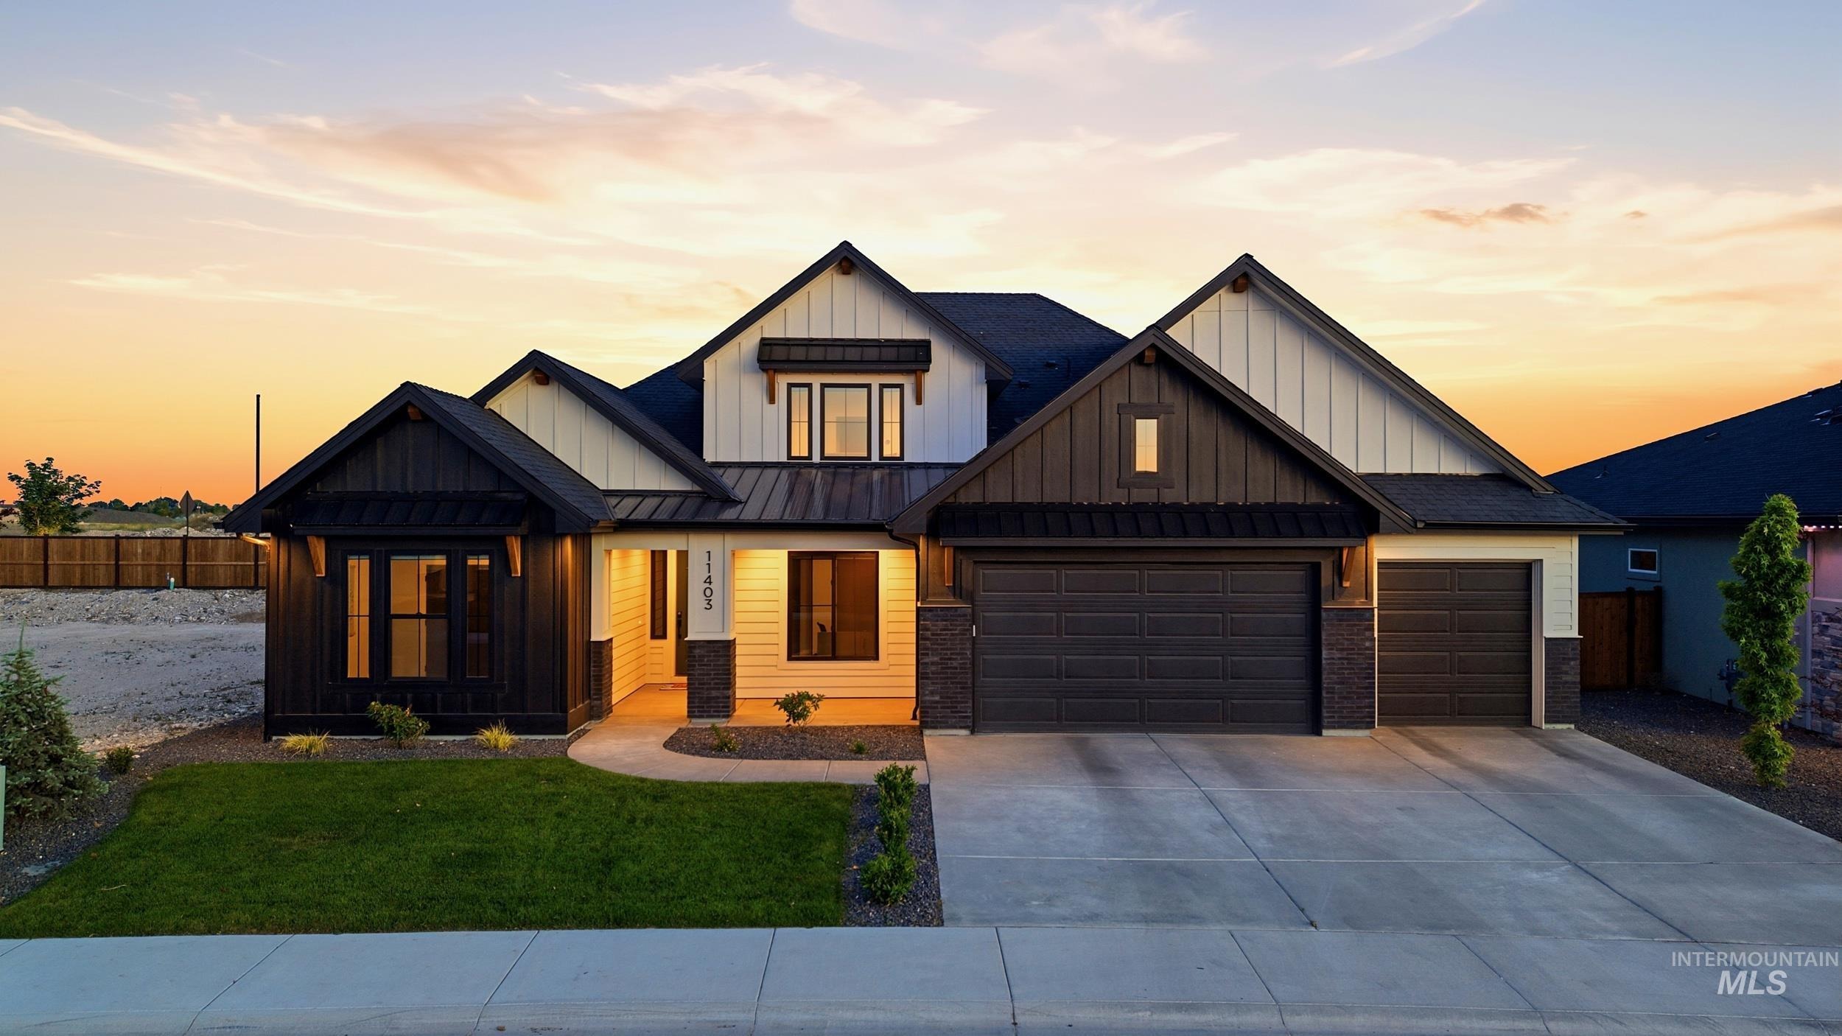
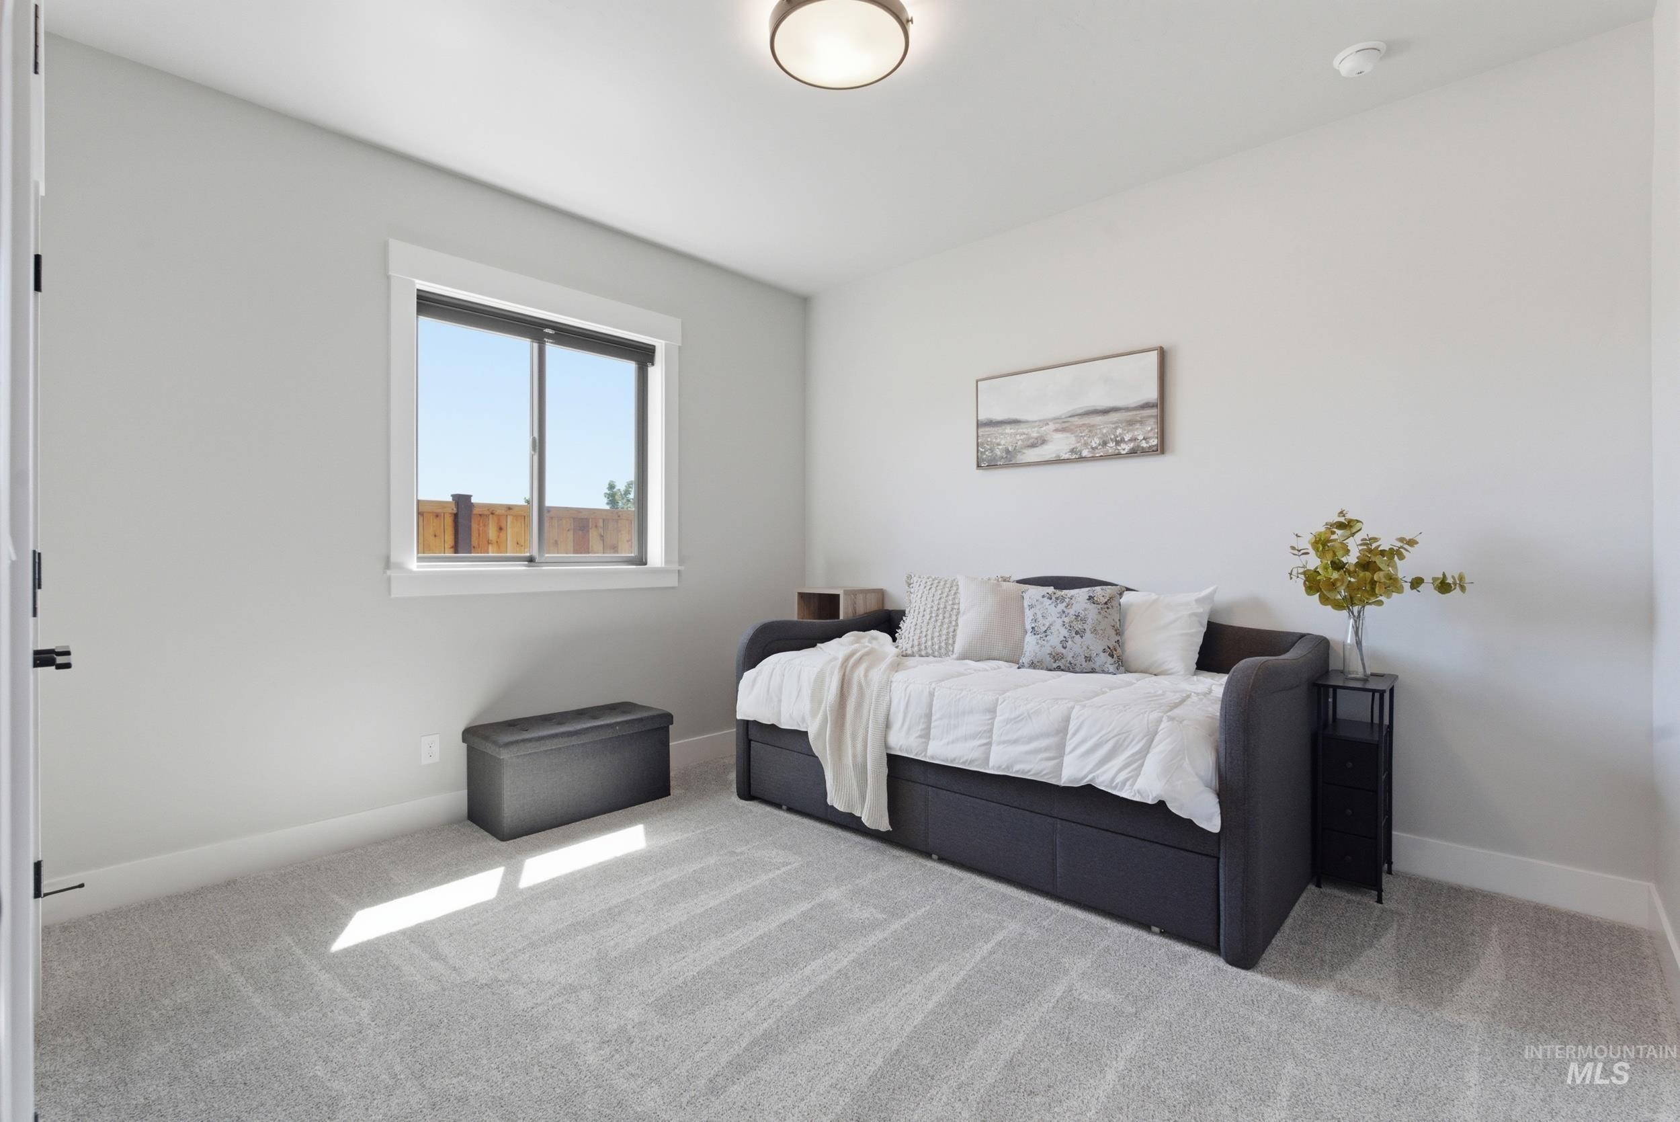
Elevated 4-bedroom, 3-bath home offers a spacious upstairs BONUS room or 5th-bedroom suite complete with its own bathroom and walk-in closet. Valor Falcon Crest golf course. Premier gated community. Valor Community featuring scenic ponds, 3 swimming pools, and a Clubhouse. Designed with exceptional attention to detail, the home showcases engineered hardwood flooring, custom tile and flooring throughout, black hardware and fixtures, and storage at every turn. The enhanced chefs kitchen features a farmhouse sink, huge quartz island, custom cabinetry, under-cabinet lighting, oversized drawers, dedicated spice, KitchenAid and utensil storage, plus a custom walk-in pantry with convenient plug-ins. The luxurious primary suite opens directly to the extended covered patio and includes dual sinks, a large soaking tub, and an expansive walk-in shower with dual shower heads and body sprayers. The huge walk-in closet connects directly to the custom tile-floor laundry room featuring a folding station, hanging area, and utility sink. Highlights include a mud room, coat closet, home theater systems in both the great room and bonus room, wiring for ceiling fans in every room, 3 exterior spigots, Christmas lighting outlets, and inviting front patio and back porch. The impressive 4-car, epoxy floor, 25-foot-deep garage includes a 16-foot garage door and 3rd bay drive-through access.
Interior Details
2756
4
3
Has Heating:
Yes
Heating Type:
Yes
Has Cooling:
Yes
Cooling Type:
N/A
Has Fuel:
No
Fuel Type:
N/A
Has Basement:
No
Basement Type:
N/A
Has Flooring:
No
Flooring Type:
N/A
Has Fireplace:
Yes
Fireplace Type:
N/A
Property Details
8059
No
No
Type:
Garage, Attached
Location:
N/A
Status:
N/A
Number of Spaces:
0
No
No
No
No
Yes
No
No
Construction Details
N/A
N/A
N/A
N/A
Composition Shingle
Tax History
Year
Amount
Land
Improvement
Percent Change
Assessment

Average Home Price in 83634




