Member Features
Find Real Estate Bargain!
Full foreclosure details
Home value, equity and ownership info
Find homes priced below market
Get full access with a FREE Account
Already a member?
$150,000
Listing Price4beds
2baths
1,163sqft
5,500sqft lot
2717 Lafayette St, Mckeesport, PA 15132
Member Features
Find Real Estate Bargain!
Full foreclosure details
Home value, equity and ownership info
Find homes priced below market
Get full access with a FREE Account
Already a member?
For Sale
Off Market
Home type
Price / sqft
Year built
Home Details


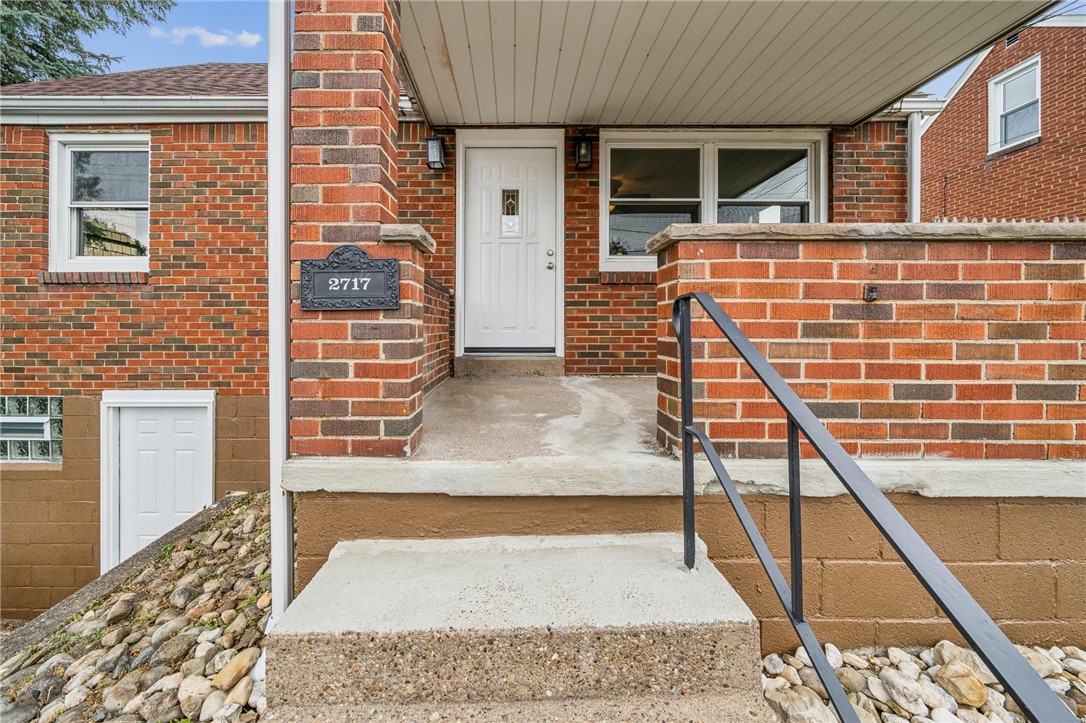
Welcome to this beautifully updated home, nestled in a quiet and friendly neighborhood. This home is perfect for those seeking a peaceful retreat. The open floor plan seamlessly connects the living room and kitchen, making it ideal for both everyday living and entertaining. The updated kitchen boasts sleek countertops, ample cabinetry with pantry, and black appliances. Each of the four bedrooms offers plenty of space and natural light, providing comfort and privacy for everyone in the household. The bathrooms have been tastefully updated with modern fixtures and finishes. Outside, you'll find a level, privacy-fenced yard, perfect for outdoor activities and gatherings. Enjoy evenings around the fire pit area, or relax on the covered back porch, where you can unwind in your own private oasis. The covered front porch offers a welcoming space to enjoy your morning coffee. Just a short drive from schools, parks, shopping, and dining options.
Interior Details
1163
4
2
Has Heating:
Yes
Heating Type:
Central
Has Cooling:
Yes
Cooling Type:
Central
Has Fuel:
No
Fuel Type:
N/A
Has Basement:
No
Basement Type:
Full
Has Flooring:
No
Flooring Type:
N/A
Has Fireplace:
Yes
Fireplace Type:
N/A
Property Details
5500
No
No
Type:
Garage, Detached
Location:
N/A
Status:
N/A
Number of Spaces:
0
N/A
N/A
N/A
N/A
N/A
N/A
N/A
Construction Details
Cape Cod
Brick
N/A
N/A
Other (not Classified)
Tax History
Year
Amount
Land
Improvement
Percent Change
Assessment
2020
$2,124
$7,100
$39,700
--%
$46,800
2018
$1,327
$7,100
$39,700
--%
$46,800
2018
$1,327
$7,100
$39,700
--%
$46,800
2017
$1,297
$7,100
$39,700
--%
$46,800
2016
$1,232
$7,100
$39,700
--%
$46,800
2014
$1,209
$7,100
$39,700
--%
$46,800
2012
$1,052
$9,700
$23,700
--%
$33,400

Average Home Price in 15132
Nearby Properties
Zip Code
Price
Bed
Bath
Sqft
Lot
Sold Date
$47,438
3 Beds
1.5 Baths
1,092 Sqft
3,598 Lot (sqft)
Sold 09/29/2026
$37,601
2 Beds
1 Baths
1,056 Sqft
5,786 Lot (sqft)
Sold 08/28/2026
$51,493
2 Beds
1 Baths
1,279 Sqft
6,750 Lot (sqft)
Sold 08/28/2026
$39,932
2 Beds
1 Baths
1,075 Sqft
7,306 Lot (sqft)
Sold 08/28/2026
$64,686
2 Beds
1 Baths
1,080 Sqft
2,500 Lot (sqft)
Sold 08/01/2026
$89,900
3 Beds
1 Baths
1,080 Sqft
2,500 Lot (sqft)
Sold 09/29/2026
$60,000
3 Beds
1 Baths
1,284 Sqft
2,500 Lot (sqft)
Sold 10/05/2026
$86,352
2 Beds
1 Baths
1,170 Sqft
2,500 Lot (sqft)
Sold 10/06/2026
$45,836
3 Beds
1 Baths
1,160 Sqft
2,500 Lot (sqft)
Sold 10/06/2026