Member Features
Find Real Estate Bargain!
Full foreclosure details
Home value, equity and ownership info
Find homes priced below market
Get full access with a FREE Account
Already a member?
$335,000
Listing Price4beds
2baths
1,809sqft
10,454sqft lot
417 Ladyslipper Street Sw, Palm Bay, FL 32908
Member Features
Find Real Estate Bargain!
Full foreclosure details
Home value, equity and ownership info
Find homes priced below market
Get full access with a FREE Account
Already a member?
For Sale
Off Market
Home type
Price / sqft
Year built
Home Details
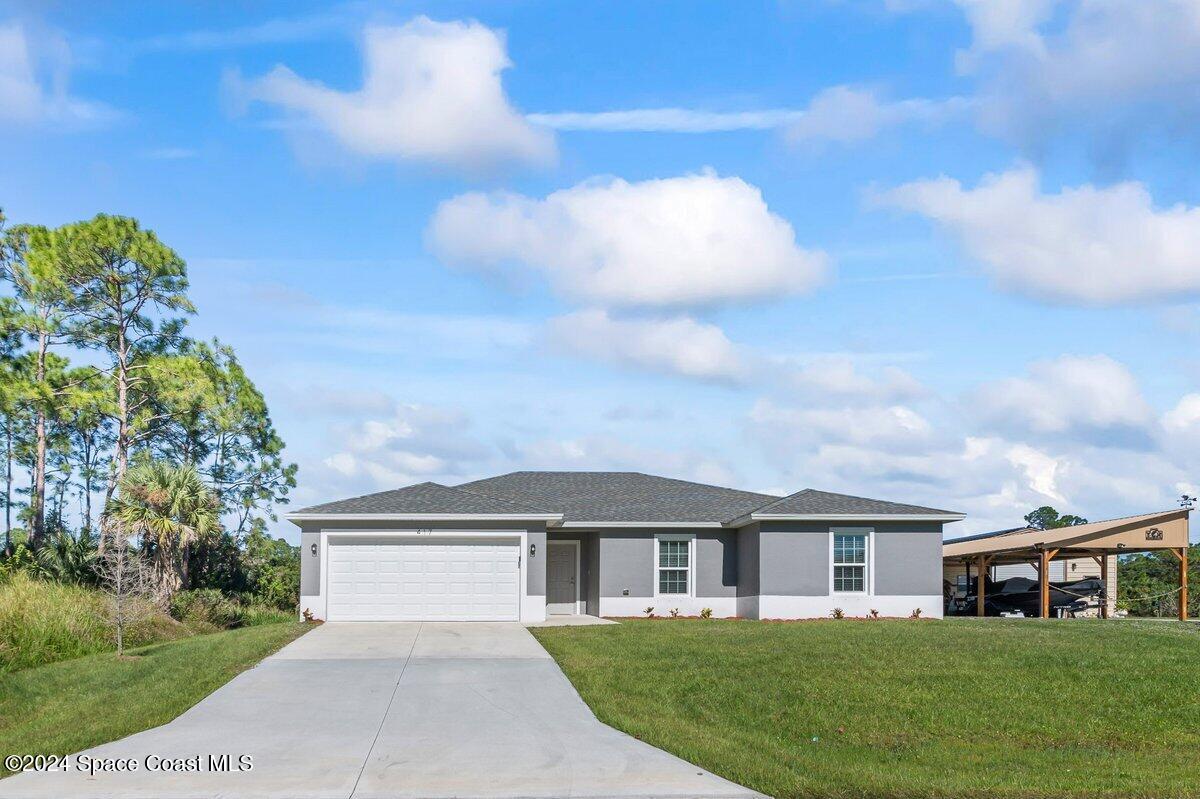
Back on the Market ... Buyer Lost Financing! Beautiful Move-In Ready Home with CITY WATER! Seller will contribute $3, 000 towards Buyer's Closing Costs! Photos are of a similar home with the same features and floorplan. Built in 2023, this home features 4 Bedrooms, 2 Full Baths with double sink vanities in each, a 2 Car Garage, and an Indoor Laundry Room. Featuring soaring ceilings in the living area, this spacious floor plan includes 18'' tile floors throughout the home. The kitchen offers 30'' all wood upper cabinets in Espresso, White Corian countertops, Whirlpool stainless steel appliances including refrigerator, stainless steel sink with a chrome Moen faucet, and a spacious pantry. The bathrooms are continuous in style and feature raised height wood vanities with full width mirrors, tiled shower/tub area, Moen water saving fixtures, and water saver commodes. Ceiling fans and window blinds are included, with the exception of the sliding glass door.
Interior Details
1809
4
2
Has Heating:
No
Heating Type:
N/A
Has Cooling:
No
Cooling Type:
N/A
Has Fuel:
No
Fuel Type:
N/A
Has Basement:
No
Basement Type:
N/A
Has Flooring:
No
Flooring Type:
N/A
Has Fireplace:
Yes
Fireplace Type:
N/A
Property Details
10454
No
No
Type:
Garage, Attached
Location:
N/A
Status:
N/A
Number of Spaces:
0
No
No
No
No
Yes
No
No
Construction Details
N/A
Stucco
N/A
Gable/hip
Asphalt
Tax History
Year
Amount
Land
Improvement
Percent Change
Assessment
2020
$409
$0
$0
--%
$5,220
2019
$455
$0
$0
--%
$4,750
2018
$443
$6,400
$0
--%
$6,400
2017
$437
$5,000
$0
--%
$5,000
2016
$372
$4,500
$0
--%
$4,500
2014
$358
$0
$0
--%
$2,970
2013
$349
$0
$0
--%
$2,700
2011
$84
$0
$0
--%
$3,500

Average Home Price in 32908
Nearby Properties
Zip Code
Price
Bed
Bath
Sqft
Lot
Sold Date
$322,394
$322,394
3 Beds
2 Baths
2,000 Sqft
10,019 Lot (sqft)
Sold 09/23/2026
$296,700
$296,700
-- Beds
-- Baths
1,824 Sqft
10,019 Lot (sqft)
Sold 09/11/2026
$407,089
$407,089
-- Beds
-- Baths
1,786 Sqft
10,019 Lot (sqft)
Sold 09/10/2026
$339,657
$339,657
-- Beds
-- Baths
1,796 Sqft
10,019 Lot (sqft)
Sold 08/27/2026
$359,180
$359,180
-- Beds
-- Baths
1,842 Sqft
10,019 Lot (sqft)
Sold 07/30/2026
$382,981
$382,981
-- Beds
-- Baths
1,995 Sqft
10,019 Lot (sqft)
Sold 07/07/2026
$316,080
$316,080
3 Beds
2 Baths
1,840 Sqft
10,019 Lot (sqft)
Sold 07/07/2026
$377,628
$377,628
3 Beds
2 Baths
2,015 Sqft
20,038 Lot (sqft)
Sold 06/11/2026
$381,900
$381,900
4 Beds
2 Baths
1,851 Sqft
11,326 Lot (sqft)
Sold 09/29/2026