

Member Features
Find Real Estate Bargain!
Full foreclosure details
Home value, equity and ownership info
Find homes priced below market
Get full access with a FREE Account
Already a member?
$540,000
Listing Price4beds
2.5baths
1,817sqft
--sqft lot
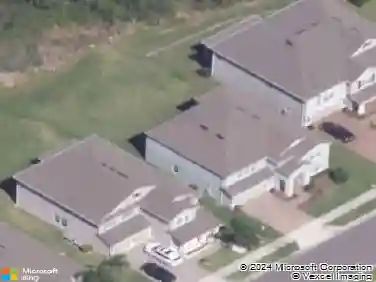
4875 Lacewing Dr, Winter Garden, FL 34787
Member Features
Find Real Estate Bargain!
Full foreclosure details
Home value, equity and ownership info
Find homes priced below market
Get full access with a FREE Account
Already a member?
For Sale
Off Market
Home type
Price / sqft
Year built
Home Details
PRICED TO SELL! BETTER THAN NEW! This stunning 2023-built modern home is perfectly situated in the highly coveted Silverleaf at Hamlin, Winter Garden. Boasting over $35,000 in premium upgrades, this 4-bedroom residence offers a seamless blend of elegance and functionality.nnThe heart of the home features a Gourmet Kitchen with sleek quartz countertops, designer backsplash, stainless-steel appliances, and a breakfast bar that opens to a bright, airy great room. A versatile main-floor flex space provides the perfect solution for a home office or playroom.nnEnjoy a completely CARPET-FREE interior with high-quality laminate flooring throughout, including all bedrooms and the staircase. Upstairs, the spacious Owners Suite serves as a private retreat with a luxurious ensuite and oversized walk-in closet.nnLOCATION IS UNBEATABLE: This home is ideally located JUST ONE BLOCK from highly desirable, top-rated schools! Enjoy resort-style living with access to a community pool and playground, green spaces, and walking trails, while being less than a mile from Hamlin Town Center (Publix, Cinepolis, Dining) and just 15 minutes from Disney. With quick access to Hwy 429, Central Florida is at your fingertips. Schedule your private showing today!
Interior Details
1817
4
2.5
Has Heating:
Yes
Heating Type:
Forced Air With Air Conditioning
Has Cooling:
Yes
Cooling Type:
Central
Has Fuel:
No
Fuel Type:
N/A
Has Basement:
No
Basement Type:
N/A
Has Flooring:
No
Flooring Type:
Carpet
Has Fireplace:
Yes
Fireplace Type:
N/A
Property Details
N/A
No
No
Type:
Garage, Attached
Location:
N/A
Status:
N/A
Number of Spaces:
0
No
No
No
No
Yes
No
No
Construction Details
N/A
Concrete Block
N/A
Gable/hip
Composition Shingle
Tax History
Year
Amount
Land
Improvement
Percent Change
Assessment

Average Home Price in 34787
Nearby Properties
Zip Code
Price
Bed
Bath
Sqft
Lot
Sold Date
$547,040
4 Beds
2.5 Baths
1,887 Sqft
0 Lot (sqft)
Sold 09/12/2026
$645,060
4 Beds
2 Baths
2,080 Sqft
0 Lot (sqft)
Sold 10/18/2026
$573,160
4 Beds
2.5 Baths
2,082 Sqft
0 Lot (sqft)
Sold NaN/NaN/NaN
$564,935
3 Beds
3 Baths
1,788 Sqft
0 Lot (sqft)
Sold 10/18/2026
$569,425
4 Beds
3 Baths
2,083 Sqft
0 Lot (sqft)
Sold 10/18/2026
$540,330
3 Beds
2.5 Baths
1,836 Sqft
0 Lot (sqft)
Sold 07/09/2025
$539,459
3 Beds
2.5 Baths
1,770 Sqft
0 Lot (sqft)
Sold 10/18/2026
$533,000
3 Beds
3 Baths
1,678 Sqft
0 Lot (sqft)
Sold 10/18/2026
$572,105
3 Beds
3 Baths
1,985 Sqft
0 Lot (sqft)
Sold 10/18/2026
Calculators
Mortgage
Mortgage Calculator
Details for 4875 LACEWING DR
Property Debt
Foreclosure Contact Details
Similar Homes Nearby


Guides for Lacewing Dr

Santa Ana’s real estate market shows substantial growth, with home values reaching $970K in June 2024, up from $799.5K in July 2023. Neighboring cities also display varied market trends. The data indicates a promising market for potential buyers and investors.



