Member Features
Find Real Estate Bargain!
Full foreclosure details
Home value, equity and ownership info
Find homes priced below market
Get full access with a FREE Account
Already a member?
$629,000
Listing Price4beds
2baths
1,233sqft
6,000sqft lot
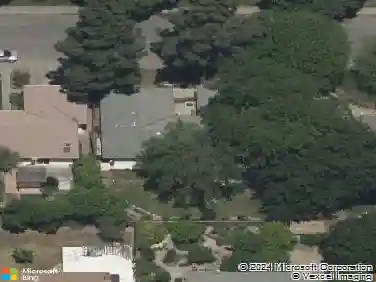
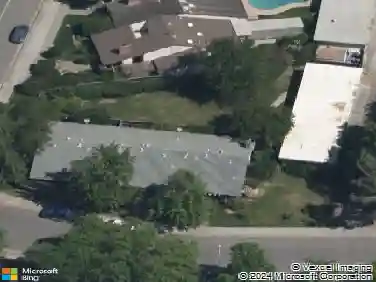
701 L St, Davis, CA 95616
Member Features
Find Real Estate Bargain!
Full foreclosure details
Home value, equity and ownership info
Find homes priced below market
Get full access with a FREE Account
Already a member?
For Sale
Off Market
Home type
Price / sqft
Year built
Home Details
Nestled on a desirable corner lot in Central Davis, this inviting 4-bedroom, 2-bath home blends comfort, character, and opportunity. Thoughtful updates throughout create a move-in ready space, while the generous backyard offers the possibility (pending city verification) to add an accessory dwelling unit (ADU), perfect for multi-generational living or future investment. Inside, the light-filled floor plan provides both functionality and charm, with four spacious bedrooms, two well-appointed bathrooms, and a welcoming main living area. Step outside to enjoy a private backyard retreat with room to garden, play, or entertain. Located just minutes from UC Davis, downtown, schools, and neighborhood parks, this property offers convenience and lifestyle in equal measure. Whether youre searching for your forever home, a rental opportunity, or a smart investment with expansion potential, this Davis gem is not to be missed.
Interior Details
1233
4
2
Has Heating:
Yes
Heating Type:
Yes
Has Cooling:
Yes
Cooling Type:
Central
Has Fuel:
No
Fuel Type:
N/A
Has Basement:
No
Basement Type:
N/A
Has Flooring:
No
Flooring Type:
N/A
Has Fireplace:
Yes
Fireplace Type:
N/A
Property Details
6000
No
No
Type:
Garage, Attached
Location:
N/A
Status:
N/A
Number of Spaces:
1
N/A
N/A
N/A
N/A
N/A
N/A
N/A
Construction Details
N/A
Stucco
N/A
Gable
Tile
Tax History
Year
Amount
Land
Improvement
Percent Change
Assessment
2020
$3,188
$84,313
$87,749
--%
$172,062
2019
$2,936
$82,660
$86,029
--%
$168,689
2018
$2,759
$81,040
$84,343
--%
$165,383
2017
$2,695
$79,451
$82,690
--%
$162,141
2016
$2,567
$77,894
$81,069
--%
$158,963
2014
$2,484
$75,222
$78,288
--%
$153,510
2013
$2,480
$74,883
$77,935
--%
$152,818
2012
$2,391
$73,415
$76,407
--%
$149,822

Average Home Price in 95616
Nearby Properties
Zip Code
Price
Bed
Bath
Sqft
Lot
Sold Date
$678,511
$678,511
3 Beds
2 Baths
1,241 Sqft
6,771 Lot (sqft)
Sold 09/23/2026
$683,160
$683,160
3 Beds
1 Baths
1,105 Sqft
6,980 Lot (sqft)
Sold 09/23/2026
$670,005
$670,005
2 Beds
1 Baths
1,129 Sqft
8,467 Lot (sqft)
Sold 06/11/2026
$636,082
$636,082
3 Beds
2 Baths
1,275 Sqft
7,150 Lot (sqft)
Sold 10/18/2026
$674,648
$674,648
3 Beds
1 Baths
1,086 Sqft
8,125 Lot (sqft)
Sold 10/13/2026
$683,167
$683,167
4 Beds
1.5 Baths
1,305 Sqft
6,300 Lot (sqft)
Sold 10/18/2026
$833,576
$833,576
3 Beds
2 Baths
1,234 Sqft
5,940 Lot (sqft)
Sold 10/13/2026
$749,000
$749,000
3 Beds
1 Baths
1,175 Sqft
8,514 Lot (sqft)
Sold 09/25/2026
$777,703
$777,703
2 Beds
2 Baths
1,211 Sqft
5,625 Lot (sqft)
Sold 10/13/2026