Member Features
Find Real Estate Bargain!
Full foreclosure details
Home value, equity and ownership info
Find homes priced below market
Get full access with a FREE Account
Already a member?
$390,578
Listing Price3beds
3baths
2,229sqft
2,379sqft lot
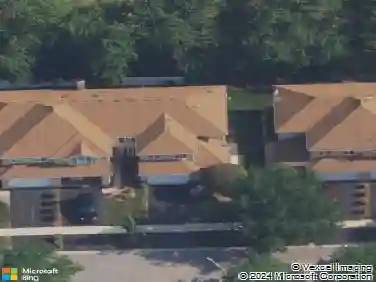
9213 Kylemore Ct, Tinley Park, IL 60487
Member Features
Find Real Estate Bargain!
Full foreclosure details
Home value, equity and ownership info
Find homes priced below market
Get full access with a FREE Account
Already a member?
For Sale
Home type
Price / sqft
Year built
Home Details
Multiple offers received, highest and best due by Monday, 3/9 at 5pm--Beautifully maintained 3-bedroom, 3 bath home with a bright, open layout and hardwood/LVP floors throughout. The spacious living room features large windows and a cozy fireplace, flowing into the bright kitchen with Cambria quartz countertops, stainless steel appliances, ample cabinetry, and peninsula seating. The dining area opens to a private patio--perfect for entertaining. The main floor includes a laundry room, a bedroom, and a full bath just outside the bedroom door--ideal for guests or flexible living. Upstairs offers a versatile loft space, an additional bedroom, a full hall bath, and a generous primary suite with a walk-in closet and private full bath. A full unfinished basement provides endless potential for additional living space, ready for your finishing touches. Move-in ready with great space and flexibility throughout!
Interior Details
2229
3
3
Has Heating:
Yes
Heating Type:
Yes
Has Cooling:
Yes
Cooling Type:
Central
Has Fuel:
No
Fuel Type:
N/A
Has Basement:
No
Basement Type:
Unfinished
Has Flooring:
No
Flooring Type:
N/A
Has Fireplace:
Yes
Fireplace Type:
N/A
Property Details
2379
Yes
Yes
Type:
Garage, Attached
Location:
N/A
Status:
N/A
Number of Spaces:
2
N/A
N/A
N/A
N/A
N/A
N/A
N/A
Construction Details
Modern
Brick/stone (brick And/or Stone)
N/A
N/A
Asphalt
Tax History
Year
Amount
Land
Improvement
Percent Change
Assessment
2018
$7,113
$2,379
$26,218
--%
$28,597
2017
$8,834
$2,379
$26,218
--%
$28,597
2016
$5,430
$2,141
$21,873
--%
$24,014
2015
$6,412
$2,141
$21,873
--%
$24,014
2014
$6,388
$2,141
$21,873
--%
$24,014
2012
$7,416
$2,141
$23,152
--%
$25,293
2011
$6,150
$2,141
$23,359
--%
$25,500

Average Home Price in 60487
Nearby Properties
Zip Code
Price
Bed
Bath
Sqft
Lot
Sold Date
$411,679
3 Beds
3 Baths
2,229 Sqft
2,730 Lot (sqft)
Sold 10/07/2026
$340,574
3 Beds
2.5 Baths
1,942 Sqft
4,008 Lot (sqft)
Sold 09/25/2026
$408,749
$408,749
3 Beds
2.5 Baths
2,216 Sqft
2,387 Lot (sqft)
Sold 08/18/2026
$399,900
$399,900
3 Beds
2.5 Baths
2,150 Sqft
2,030 Lot (sqft)
Sold 10/27/2026
$389,900
2 Beds
2 Baths
2,300 Sqft
3,844 Lot (sqft)
Sold 11/15/2025
$379,900
2 Beds
2 Baths
1,898 Sqft
3,696 Lot (sqft)
Sold 10/27/2026
$315,000
2 Beds
2 Baths
2,114 Sqft
1,800 Lot (sqft)
Sold 11/15/2025
$411,008
$411,008
3 Beds
3 Baths
2,229 Sqft
2,733 Lot (sqft)
Sold 10/27/2026
$401,203
3 Beds
3 Baths
2,229 Sqft
2,379 Lot (sqft)
Sold 10/26/2026