Member Features
Find Real Estate Bargain!
Full foreclosure details
Home value, equity and ownership info
Find homes priced below market
Get full access with a FREE Account
Already a member?
$199,500
Listing Price2beds
2baths
1,264sqft
1,547sqft lot
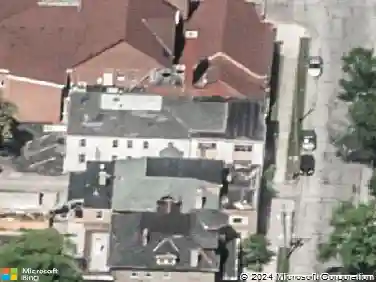
1911 Kyger Dr, Columbus, OH 43228
Member Features
Find Real Estate Bargain!
Full foreclosure details
Home value, equity and ownership info
Find homes priced below market
Get full access with a FREE Account
Already a member?
For Sale
Off Market
Home type
Price / sqft
Year built
Home Details
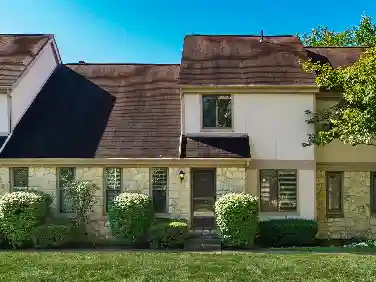
Welcome to effortless living in this beautiful ranch-style end unit nestled in the desirable Alkire Park Condos. Featuring a spacious 2-car attached garage and a dedicated guest parking pad right out front, this condo offers both convenience and comfort. Step inside to discover a bright and inviting layout with Luxury Vinyl Plank flooring throughout. The Kitchen boasts Miracle Method countertops, a stylish backsplash, and newer stainless steel appliancesincluding a refrigerator, electric range, and microwave (2022). The open-concept Dining and Living Room is anchored by a cozy corner gas fireplace and offers direct access to a fenced patioperfect for morning coffee or evening relaxation. The Primary Bedroom has its own fenced patio area, a wall of closet space, and an en-suite bath featuring a walk-in shower. A second Bedroom and a full Hall Bath with a generous sink area and tub/shower combo provide comfort for guests or family. The Laundry and Storage Room includes a folding counter and wire shelving for added functionality. Recent mechanical updates include a new H2O tank (2024), furnace (2023), A/C (2020), and sliding glass doors with built-in shades (2022), ensuring peace of mind and energy efficiency. Alkire Park amenities include a clubhouse, pool, and fitness room. The monthly condo fee covers landscaping, mowing, snow removal, water, sewer, and trash. Centrally located to restaurants, shopping, grocery, and 270/70.
Interior Details
1264
2
2
Has Heating:
Yes
Heating Type:
Central
Has Cooling:
Yes
Cooling Type:
Central
Has Fuel:
Yes
Fuel Type:
Gas
Has Basement:
No
Basement Type:
No Basement
Has Flooring:
No
Flooring Type:
N/A
Has Fireplace:
Yes
Fireplace Type:
N/A
Property Details
1547
Yes
Yes
Type:
Garage, Attached
Location:
N/A
Status:
N/A
Number of Spaces:
2
N/A
N/A
N/A
N/A
N/A
N/A
N/A
Construction Details
Condo/apartment
Wood
N/A
N/A
N/A
Tax History
Year
Amount
Land
Improvement
Percent Change
Assessment
2019
$1,645
$3,500
$25,830
--%
$29,330
2019
$1,637
$3,500
$25,830
--%
$29,330
2017
$1,630
$3,500
$25,830
--%
$29,330
2016
$1,533
$3,815
$21,525
--%
$25,340
2015
$1,533
$3,815
$21,525
--%
$25,340
2013
$1,791
$4,480
$25,340
--%
$29,820
2011
$1,767
$4,480
$25,340
--%
$29,820

Average Home Price in 43228
Nearby Properties
Zip Code
Price
Bed
Bath
Sqft
Lot
Sold Date
$200,213
$200,213
2 Beds
1.5 Baths
1,280 Sqft
769 Lot (sqft)
Sold 10/10/2026
$211,796
$211,796
2 Beds
2 Baths
1,264 Sqft
1,499 Lot (sqft)
Sold 07/09/2026
$216,827
$216,827
2 Beds
2 Baths
1,264 Sqft
1,533 Lot (sqft)
Sold 06/05/2026
$191,554
$191,554
2 Beds
1.5 Baths
1,280 Sqft
750 Lot (sqft)
Sold 05/18/2026
$251,017
$251,017
2 Beds
2 Baths
1,264 Sqft
1,548 Lot (sqft)
Sold 10/27/2026
$202,882
$202,882
2 Beds
1.5 Baths
1,280 Sqft
1,004 Lot (sqft)
Sold 10/27/2026
$215,000
$215,000
2 Beds
1.5 Baths
1,280 Sqft
715 Lot (sqft)
Sold 10/27/2026
$66,000
2 Beds
2 Baths
1,280 Sqft
904 Lot (sqft)
Sold 10/27/2026
$219,953
$219,953
2 Beds
1.5 Baths
1,280 Sqft
774 Lot (sqft)
Sold 10/27/2026