Member Features
Find Real Estate Bargain!
Full foreclosure details
Home value, equity and ownership info
Find homes priced below market
Get full access with a FREE Account
Already a member?
$462,000
Listing Price3beds
1baths
1,334sqft
1,568sqft lot
6956 S Knolls Way, Centennial, CO 80122
Member Features
Find Real Estate Bargain!
Full foreclosure details
Home value, equity and ownership info
Find homes priced below market
Get full access with a FREE Account
Already a member?
For Sale
Off Market
Home type
Price / sqft
Year built
Home Details
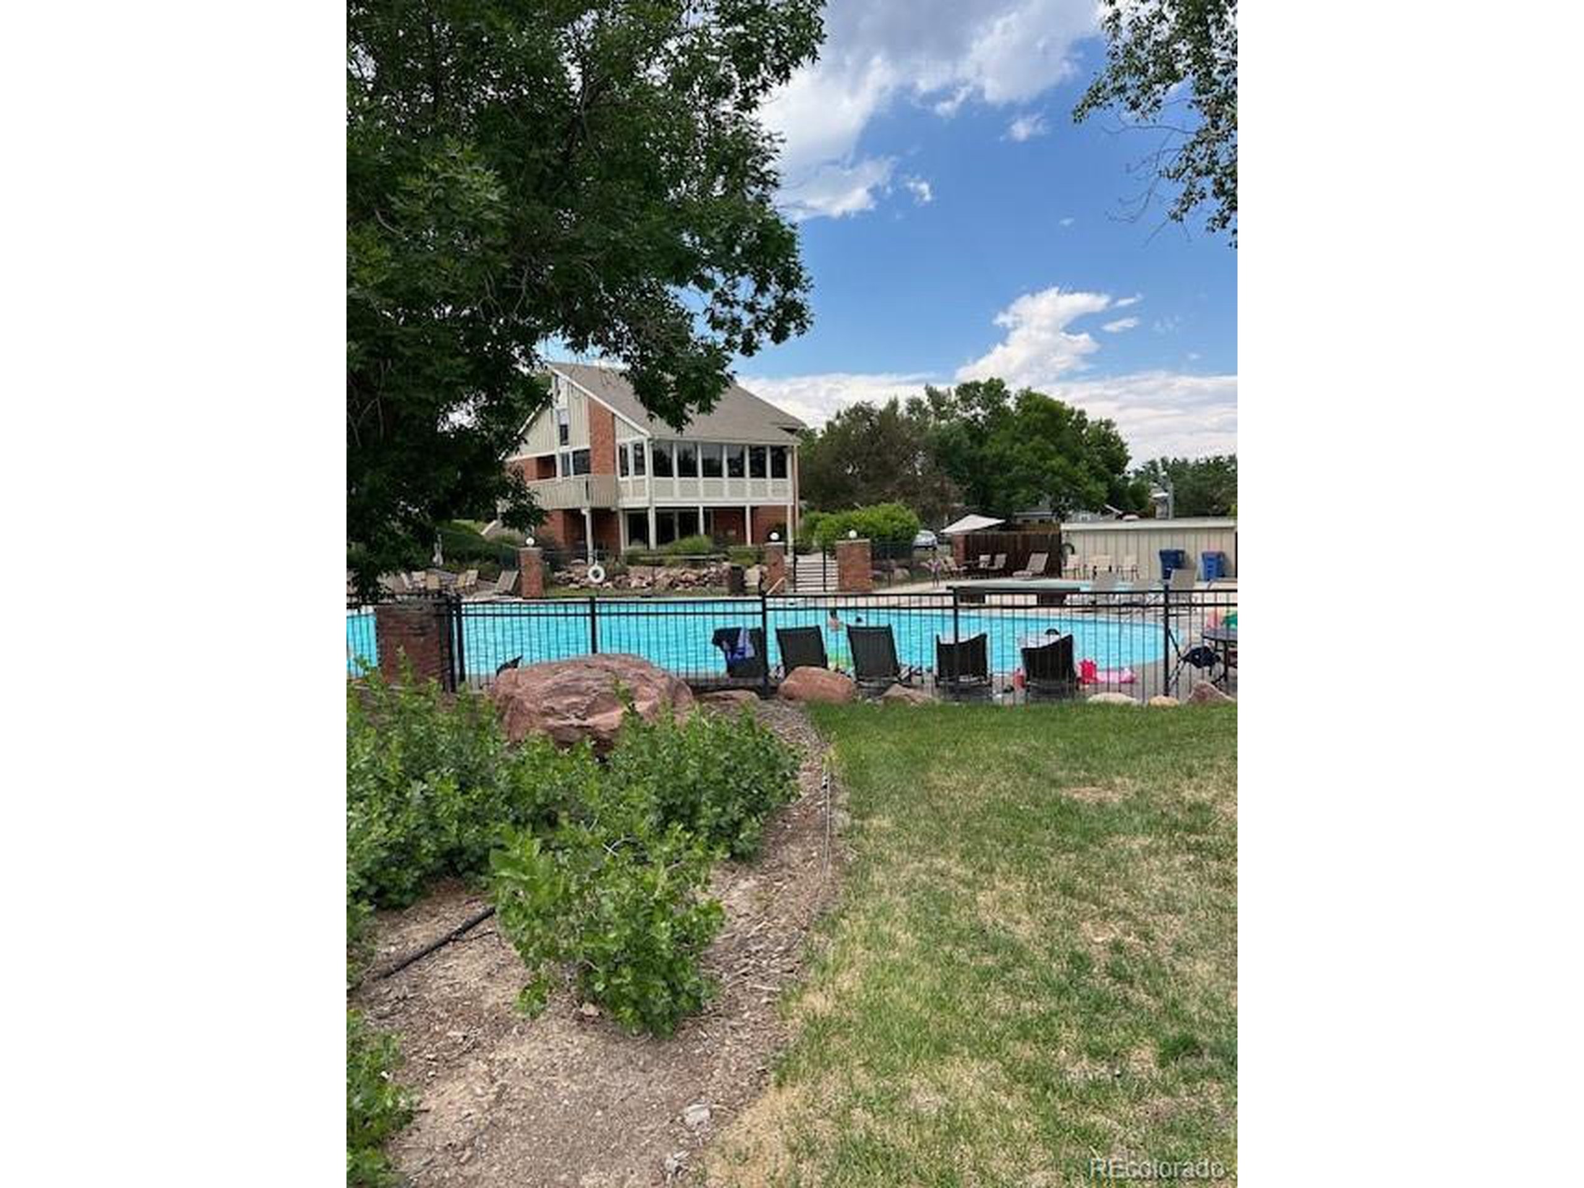
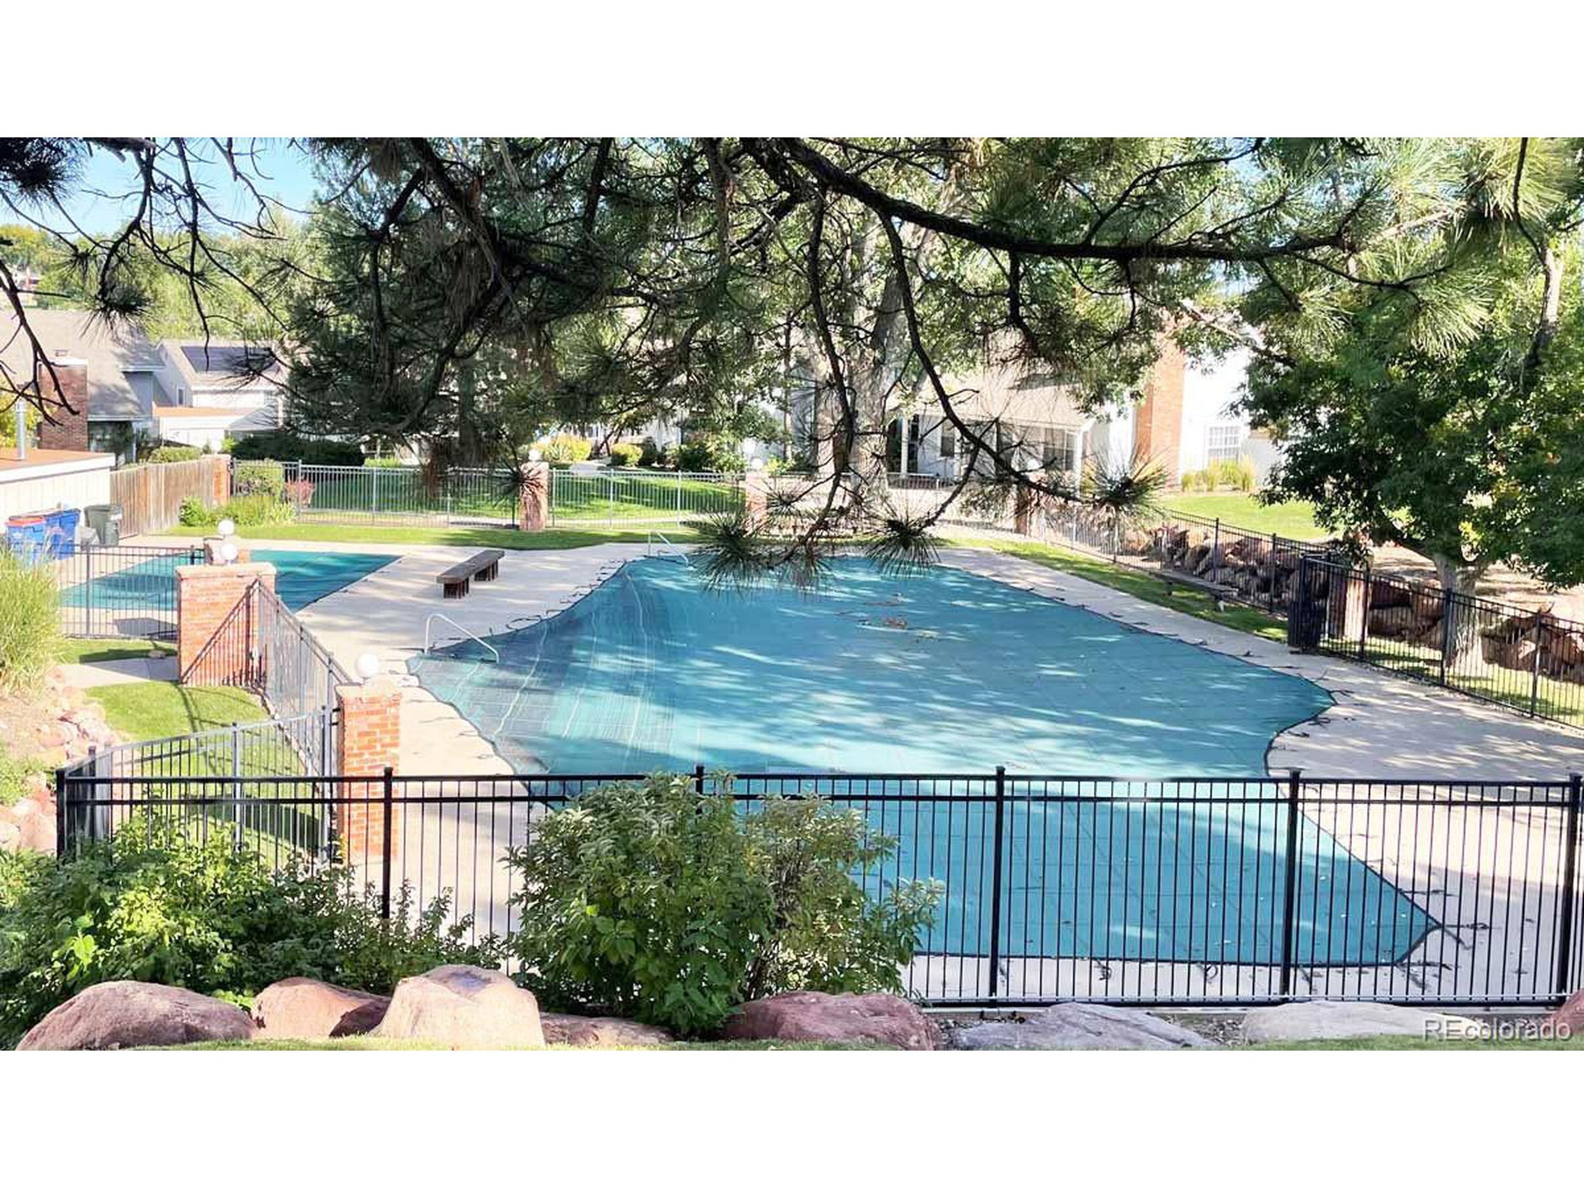
Loads of updates and ready to move in! Solid oak hardwood floors run throughout the main level. Kitchen updates in 2021: new soft-close cabinets, glass-tile backsplash, quartz countertops, quiet dishwasher (2021), stainless-steel appliances. Living room: refaced fireplace, crown molding. Bathrooms: both updated. Newer carpet (2022) throughout the second level. Side patio with roof: recently stained wood deck, artistic paver stone patio, new cedar fence with gate. Front deck: recently installed, no-maintenance composite decking and new cedar fence. Newer (3 years) furnace and high-efficiency A/C with digital thermostat. Other updated items include washer, dryer and hot water heater. Fresh paint. TOWNHOME AMENITIES include adult and baby pools, tennis and pickleball courts, and clubhouse. Walking distance to Streets of Southglenn. Next to Cherry Knolls Park.
Interior Details
1334
3
1
Has Heating:
Yes
Heating Type:
Forced Air With Air Conditioning
Has Cooling:
Yes
Cooling Type:
Central
Has Fuel:
Yes
Fuel Type:
Gas
Has Basement:
No
Basement Type:
N/A
Has Flooring:
No
Flooring Type:
N/A
Has Fireplace:
Yes
Fireplace Type:
N/A
Property Details
1568
No
No
Type:
Garage, Attached
Location:
N/A
Status:
N/A
Number of Spaces:
2
N/A
N/A
N/A
N/A
N/A
N/A
N/A
Construction Details
Bi-level
Wood Siding
N/A
Gable/hip
Wood Shingle
Tax History
Year
Amount
Land
Improvement
Percent Change
Assessment
2019
$2,381
$7,560
$15,286
--%
$22,846
2019
$2,381
$7,508
$15,179
--%
$22,687
2017
$1,926
$5,040
$14,933
--%
$19,973
2017
$1,926
$5,040
$14,933
--%
$19,973
2016
$1,760
$3,184
$14,352
--%
$17,536
2014
$1,540
$3,980
$10,611
--%
$14,591
2013
$1,522
$3,980
$10,611
--%
$14,591
2011
$1,293
$0
$0
--%
$12,870

Average Home Price in 80122
Nearby Properties
Zip Code
Price
Bed
Bath
Sqft
Lot
Sold Date
$298,034
$298,034
3 Beds
2 Baths
1,345 Sqft
436 Lot (sqft)
Sold 09/03/2026
$440,000
$440,000
3 Beds
2 Baths
1,343 Sqft
1,263 Lot (sqft)
Sold 06/12/2026
$459,900
$459,900
2 Beds
2.5 Baths
1,253 Sqft
1,176 Lot (sqft)
Sold 05/12/2026
$369,036
3 Beds
2 Baths
1,426 Sqft
871 Lot (sqft)
Sold 04/22/2026
$390,000
$390,000
3 Beds
2 Baths
1,426 Sqft
871 Lot (sqft)
Sold 09/29/2026
$428,591
$428,591
2 Beds
2.5 Baths
1,255 Sqft
3,180 Lot (sqft)
Sold 10/05/2026
$435,604
$435,604
3 Beds
2.5 Baths
1,364 Sqft
1,525 Lot (sqft)
Sold 10/06/2026
$436,500
$436,500
3 Beds
2.5 Baths
1,343 Sqft
1,394 Lot (sqft)
Sold 10/06/2026
$483,271
$483,271
3 Beds
3.5 Baths
1,495 Sqft
1,437 Lot (sqft)
Sold 10/06/2026