

Member Features
Find Real Estate Bargain!
Full foreclosure details
Home value, equity and ownership info
Find homes priced below market
Get full access with a FREE Account
Already a member?
$675,000
Listing Price4beds
3baths
3,157sqft
5,878sqft lot
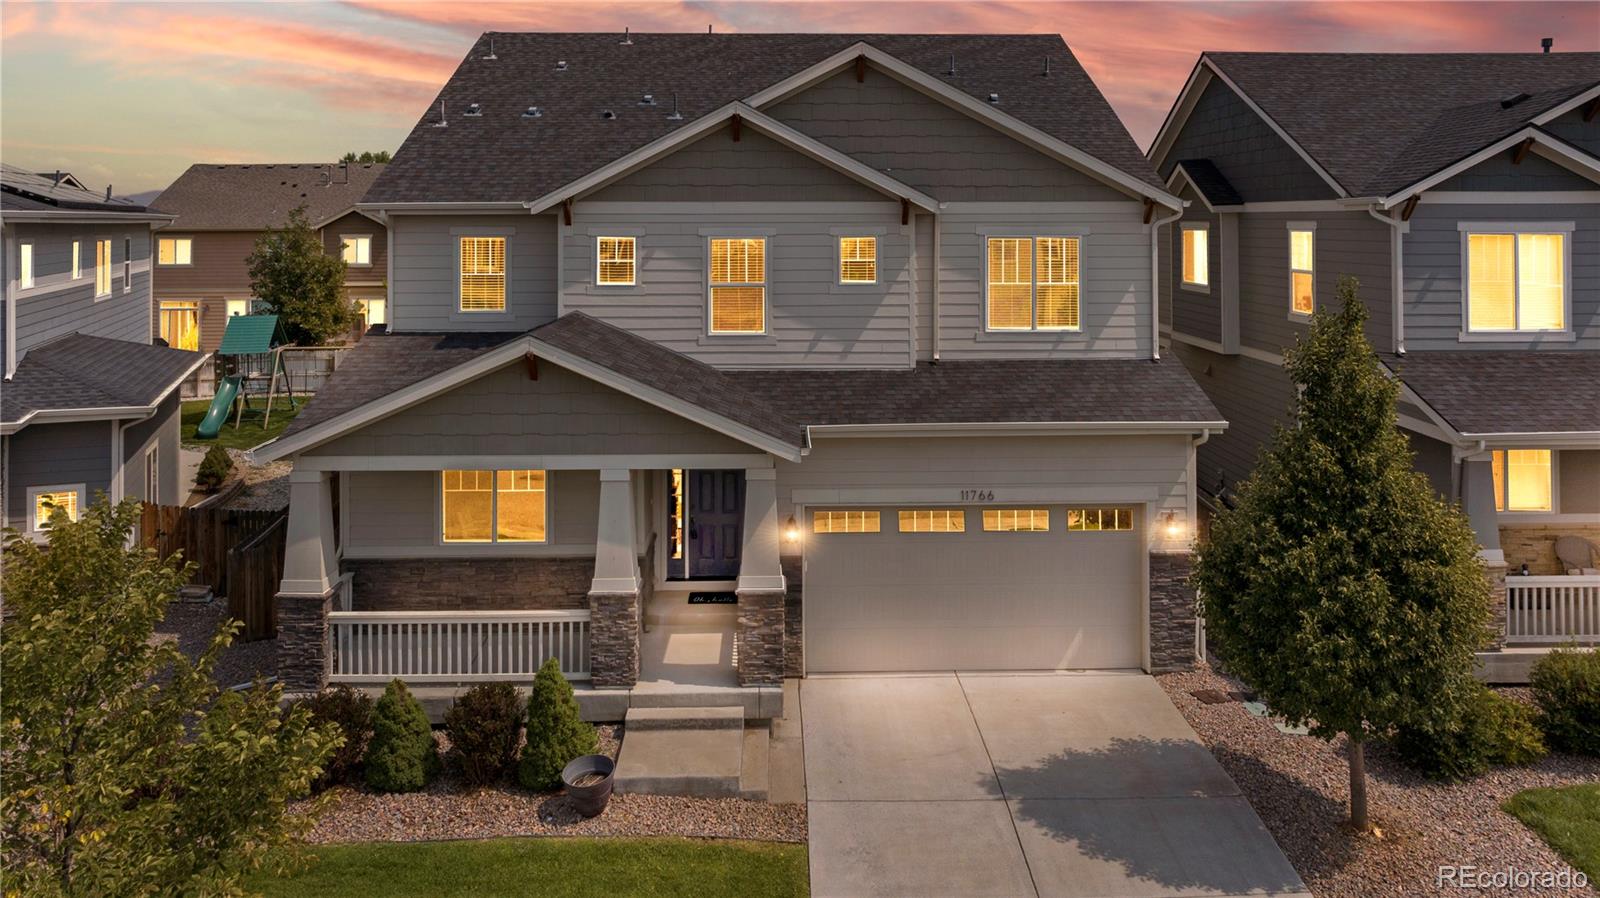
11766 Kittredge St, Commerce City, CO 80022
Member Features
Find Real Estate Bargain!
Full foreclosure details
Home value, equity and ownership info
Find homes priced below market
Get full access with a FREE Account
Already a member?
For Sale
Off Market
Home type
Price / sqft
Year built
Home Details
You MUST see this absolutely stunning Buffalo Run home! With one of the biggest floor plans in the community, youll have plenty of room to spread out and expand into the 1300+ square foot unfinished basement. Youll walk into a light and bright open floor plan complete with main floor office and dining room, butlers pantry and soaring ceilings in the family room. The main floor has beautiful hardwood oak floors with a walnut finish and Quartz countertops with an oversized center island. Upstairs youll find 3 oversized bedrooms and a 4th non conforming room that can easily be transformed into a 4th bedroom upstairs. The massive 5 piece primary bathroom offers comfort and style for your own peaceful retreat! Fresh paint and carpet throughout the entire home Located within the confines of the beautiful Buffalo Run golf course and just minutes from E-470, you have easy access to local shopping, restaurants, entertainment and DIA.
Interior Details
3157
4
3
Has Heating:
Yes
Heating Type:
Forced Air With Air Conditioning
Has Cooling:
Yes
Cooling Type:
Central
Has Fuel:
No
Fuel Type:
N/A
Has Basement:
No
Basement Type:
Basement (unspecified)
Has Flooring:
No
Flooring Type:
N/A
Has Fireplace:
Yes
Fireplace Type:
N/A
Property Details
5878
No
No
Type:
Garage, Attached
Location:
N/A
Status:
N/A
Number of Spaces:
2
No
No
No
No
No
No
No
Construction Details
N/A
Aluminum/vinyl
N/A
Gable
Other (not Classified)
Tax History
Year
Amount
Land
Improvement
Percent Change
Assessment
2019
$5,983
$8,440
$27,220
--%
$35,660
2019
$5,983
$8,440
$27,220
--%
$35,660
2018
$5,400
$6,480
$24,370
--%
$30,850
2017
$2,574
$15,150
$0
--%
$15,150
2016
$489
$2,940
$0
--%
$2,940
0
$0
$10
$0
--%
$10

Average Home Price in 80022
Nearby Properties
Zip Code
Price
Bed
Bath
Sqft
Lot
Sold Date
$727,132
4 Beds
3.5 Baths
3,214 Sqft
10,881 Lot (sqft)
Sold 09/09/2026
$660,505
3 Beds
2.5 Baths
3,159 Sqft
8,030 Lot (sqft)
Sold 07/22/2026
$509,051
3 Beds
2 Baths
2,743 Sqft
6,582 Lot (sqft)
Sold 06/26/2026
$753,507
5 Beds
3 Baths
3,214 Sqft
10,914 Lot (sqft)
Sold 05/12/2026
$778,452
3 Beds
2.5 Baths
3,159 Sqft
10,000 Lot (sqft)
Sold 10/05/2026
$708,010
3 Beds
2.5 Baths
2,808 Sqft
10,940 Lot (sqft)
Sold 10/05/2026
$701,105
4 Beds
3 Baths
3,214 Sqft
10,914 Lot (sqft)
Sold 10/05/2026
$925,000
6 Beds
4 Baths
3,171 Sqft
10,001 Lot (sqft)
Sold 09/29/2026
$633,677
3 Beds
2.5 Baths
2,808 Sqft
10,021 Lot (sqft)
Sold 10/05/2026







