Member Features
Find Real Estate Bargain!
Full foreclosure details
Home value, equity and ownership info
Find homes priced below market
Get full access with a FREE Account
Already a member?
$469,999
Listing Price5beds
2baths
3,112sqft
12,196sqft lot
3521 Kittery Dr, Snellville, GA 30039
Member Features
Find Real Estate Bargain!
Full foreclosure details
Home value, equity and ownership info
Find homes priced below market
Get full access with a FREE Account
Already a member?
For Sale
Off Market
Home type
Price / sqft
Year built
Home Details
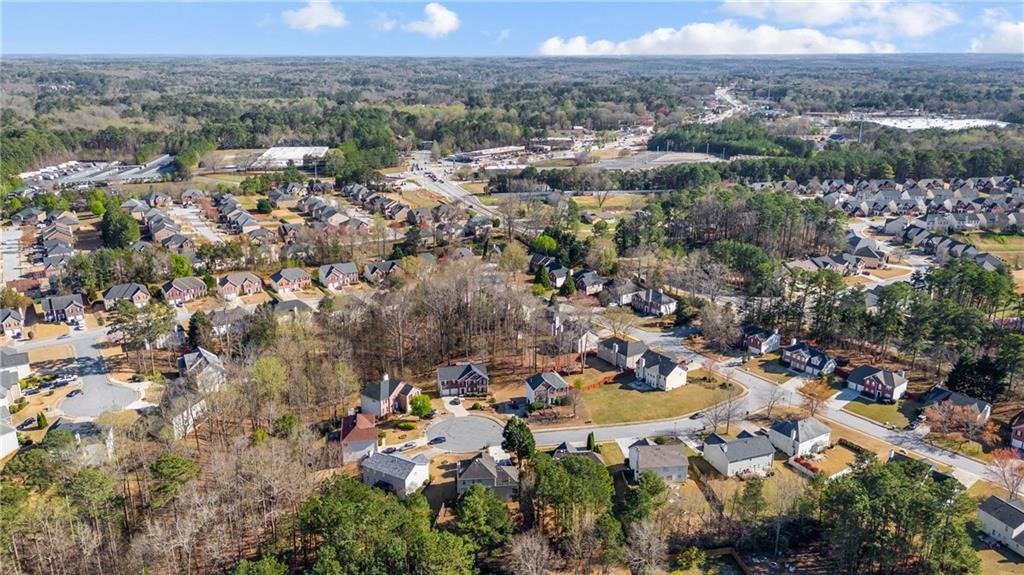
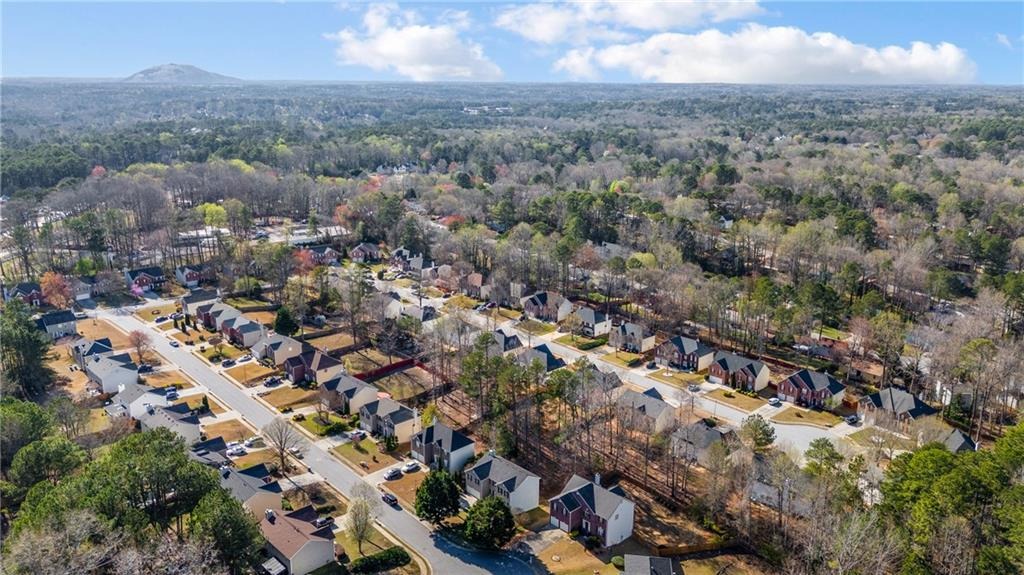
Situated in one of Snellvilles most coveted communities, this brick-front home delivers the perfect balance of refined updates and everyday livability. Four bedrooms, two and a half bath as well as a private backyard with fresh landscaping and a playground thats genuinely hard to replicate at this price point. Soaring ceilings and fresh interiors welcome you in, while ceramic marble tile flows throughout the main level. The updated kitchen features quartz countertops, a professional grade range and a dual combined refrigerator built for serious storage. The master suite has been completely transformed with dual glass door showers and a new designer vanity a true retreat. Schedule your private showing today. Property is currently occupied by the homeowner, but the photos show it as vacant per the seller's request.
Interior Details
3112
5
2
Has Heating:
Yes
Heating Type:
Forced Air With Air Conditioning
Has Cooling:
Yes
Cooling Type:
Central
Has Fuel:
Yes
Fuel Type:
Gas
Has Basement:
No
Basement Type:
N/A
Has Flooring:
No
Flooring Type:
N/A
Has Fireplace:
Yes
Fireplace Type:
N/A
Property Details
12196
Yes
Yes
Type:
Garage, Attached
Location:
N/A
Status:
N/A
Number of Spaces:
2
N/A
N/A
N/A
N/A
N/A
N/A
N/A
Construction Details
Conventional
Aluminum/vinyl
N/A
Gable/hip
Composition Shingle
Tax History
Year
Amount
Land
Improvement
Percent Change
Assessment
2020
$3,166
$16,800
$82,240
--%
$99,040
2019
$2,878
$16,800
$72,560
--%
$89,360
2017
$2,775
$16,800
$72,560
--%
$89,360
2017
$2,775
$11,200
$71,480
--%
$82,680
2016
$2,507
$11,200
$60,000
--%
$71,200
2014
$2,339
$11,200
$50,800
--%
$62,000
2013
$2,036
$11,200
$42,320
--%
$53,520
2012
$1,931
$11,200
$42,320
--%
$53,520

Average Home Price in 30039
Nearby Properties
Zip Code
Price
Bed
Bath
Sqft
Lot
Sold Date
$399,826
$399,826
6 Beds
4 Baths
3,555 Sqft
7,449 Lot (sqft)
Sold 07/28/2026
$439,900
$439,900
4 Beds
2 Baths
2,938 Sqft
12,196 Lot (sqft)
Sold 03/19/2026
$384,900
4 Beds
3 Baths
2,732 Sqft
13,068 Lot (sqft)
Sold 09/29/2026
$485,000
4 Beds
4 Baths
3,184 Sqft
12,196 Lot (sqft)
Sold 10/05/2026
$386,849
4 Beds
2.5 Baths
2,809 Sqft
12,196 Lot (sqft)
Sold 10/05/2026
$337,984
$337,984
4 Beds
2.5 Baths
2,788 Sqft
12,196 Lot (sqft)
Sold 10/06/2026
$345,437
$345,437
4 Beds
2.5 Baths
2,732 Sqft
12,196 Lot (sqft)
Sold 10/06/2026
$406,149
3 Beds
3 Baths
3,199 Sqft
11,603 Lot (sqft)
Sold 08/10/2026
$457,486
$457,486
5 Beds
3 Baths
3,237 Sqft
12,196 Lot (sqft)
Sold 10/06/2026