
Member Features
Find Real Estate Bargain!
Full foreclosure details
Home value, equity and ownership info
Find homes priced below market
Get full access with a FREE Account
Already a member?
$1,200,000
Listing Price4beds
4baths
2,275sqft
4,356sqft lot
1112 Kirkwood Ave Se, Atlanta, GA 30316
Member Features
Find Real Estate Bargain!
Full foreclosure details
Home value, equity and ownership info
Find homes priced below market
Get full access with a FREE Account
Already a member?
For Sale
Off Market
Home type
Price / sqft
Year built
Home Details
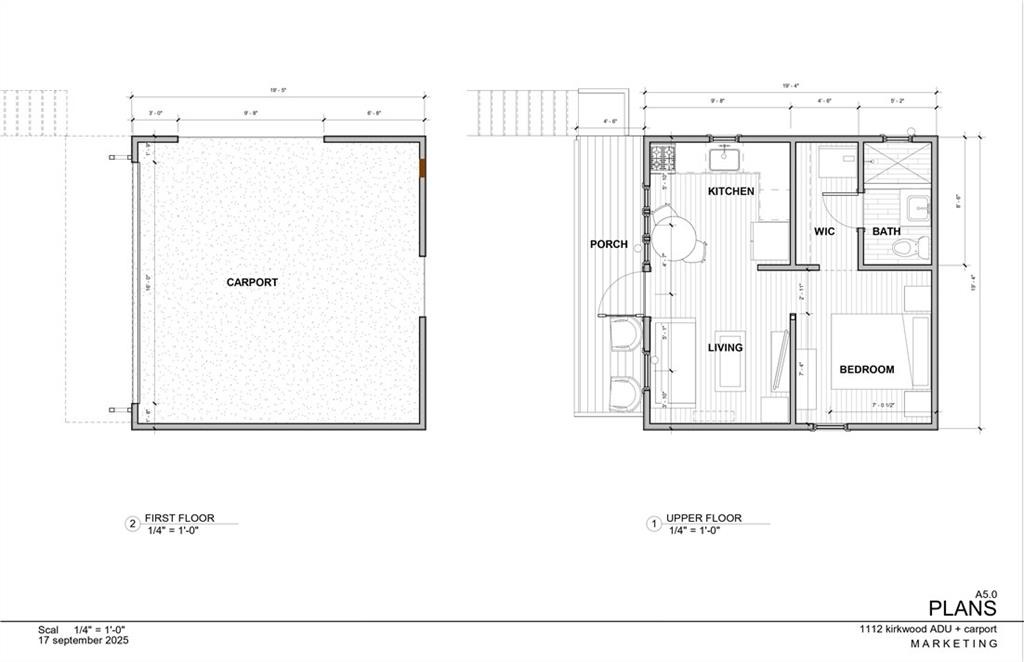
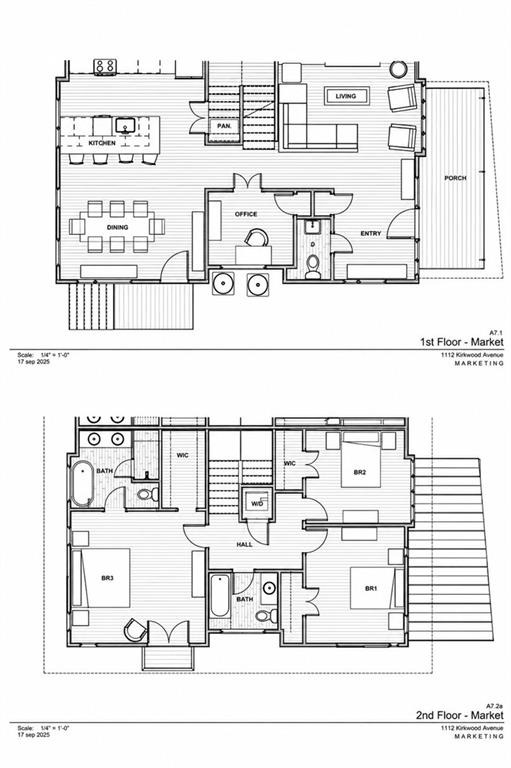
Set in Reynoldstown in 30316, 1112 Kirkwood Ave SE is a 4-bedroom, 3.5-bath, 2,275 sqft new construction home approximately 0.2 mi from the BeltLine Eastside Trail, 0.8 mi from Krog Street Market, 1.0 mi from Inman Park, and 2.5 mi from Ponce City Market. The two-story modern farmhouse exterior features horizontal lap siding, dark-framed floor-to-ceiling windows, a wood-beam pergola over the front deck, and a stone pathway entry flanked by a new cedar privacy fence. The main level opens to a light-filled living area with wide-plank white oak hardwood floors, recessed lighting, and an entire wall of oversized black-framed windows and French doors opening directly onto the front deck. The chef's kitchen features two-tone cabinetry - white upper cabinets paired with natural white oak lowers - quartz countertops, a full-height Calacatta marble slab backsplash, a waterfall-edge island with undermount sink and pull-down faucet, Bosch double wall oven with convection microwave, induction cooktop with integrated range hood, stainless refrigerator, and three globe pendant lights overhead. The dramatic primary suite features a vaulted ceiling, hardwood floors, a balcony and an en-suite bath featuring a freestanding soaking tub positioned beneath a large picture window with tree canopy views, a double-sink white oak vanity with Carrara marble countertop, matte black fixtures, pendant lighting, and floor-to-ceiling marble tile surround. The property includes a detached two-car garage at
Interior Details
2275
4
4
Has Heating:
Yes
Heating Type:
Yes
Has Cooling:
Yes
Cooling Type:
Central
Has Fuel:
Yes
Fuel Type:
Gas
Has Basement:
No
Basement Type:
Partial
Has Flooring:
No
Flooring Type:
N/A
Has Fireplace:
Yes
Fireplace Type:
N/A
Property Details
4356
Yes
Yes
Type:
Carport (unspecified)
Location:
N/A
Status:
N/A
Number of Spaces:
0
N/A
N/A
N/A
N/A
N/A
N/A
N/A
Construction Details
Ranch
Stone
N/A
N/A
N/A
Tax History
Year
Amount
Land
Improvement
Percent Change
Assessment
2020
$4,976
$62,840
$58,640
--%
$121,480
2019
$4,902
$61,720
$57,600
--%
$119,320
2018
$4,823
$60,280
$56,240
--%
$116,520
2017
$2,073
$16,556
$31,440
--%
$47,996
2016
$2,078
$16,556
$31,440
--%
$47,996
2014
$2,176
$16,560
$31,440
--%
$48,000
2012
$1,739
$19,880
$37,760
--%
$57,640
2011
$1,740
$14,240
$24,920
--%
$39,160

Average Home Price in 30316
Nearby Properties
Zip Code
Price
Bed
Bath
Sqft
Lot
Sold Date
$--
4 Beds
3.5 Baths
2,258 Sqft
8,712 Lot (sqft)
Sold 09/14/2026
$839,000
$839,000
4 Beds
3 Baths
2,612 Sqft
6,534 Lot (sqft)
Sold 09/29/2026
$649,000
$649,000
3 Beds
3 Baths
2,588 Sqft
6,534 Lot (sqft)
Sold 10/05/2026
$899,207
$899,207
4 Beds
3 Baths
2,444 Sqft
7,405 Lot (sqft)
Sold 10/05/2026
$799,900
$799,900
4 Beds
3 Baths
1,962 Sqft
4,321 Lot (sqft)
Sold 09/29/2026
$625,000
$625,000
3 Beds
3 Baths
1,960 Sqft
8,276 Lot (sqft)
Sold 09/29/2026
$672,709
$672,709
4 Beds
1 Baths
1,956 Sqft
7,744 Lot (sqft)
Sold 10/05/2026
$902,909
$902,909
3 Beds
2.5 Baths
1,946 Sqft
5,279 Lot (sqft)
Sold 10/06/2026
$599,314
$599,314
4 Beds
2 Baths
2,374 Sqft
5,959 Lot (sqft)
Sold 10/06/2026
Calculators
Mortgage
Mortgage Calculator
Details for 1112 KIRKWOOD AVE SE
Property Debt
Foreclosure Contact Details
Similar Homes Nearby


Guides for Kirkwood Ave

The Atlanta real estate market, with values and inventory levels fluctuating, continues to evolve based on numerous factors. Detailed data, including average property value, per square foot value, and property counts, outlines these trends, enabling buyers, sellers, and investors to understand and navigate the market effectively.



